
Book · Scorgie Planning Press
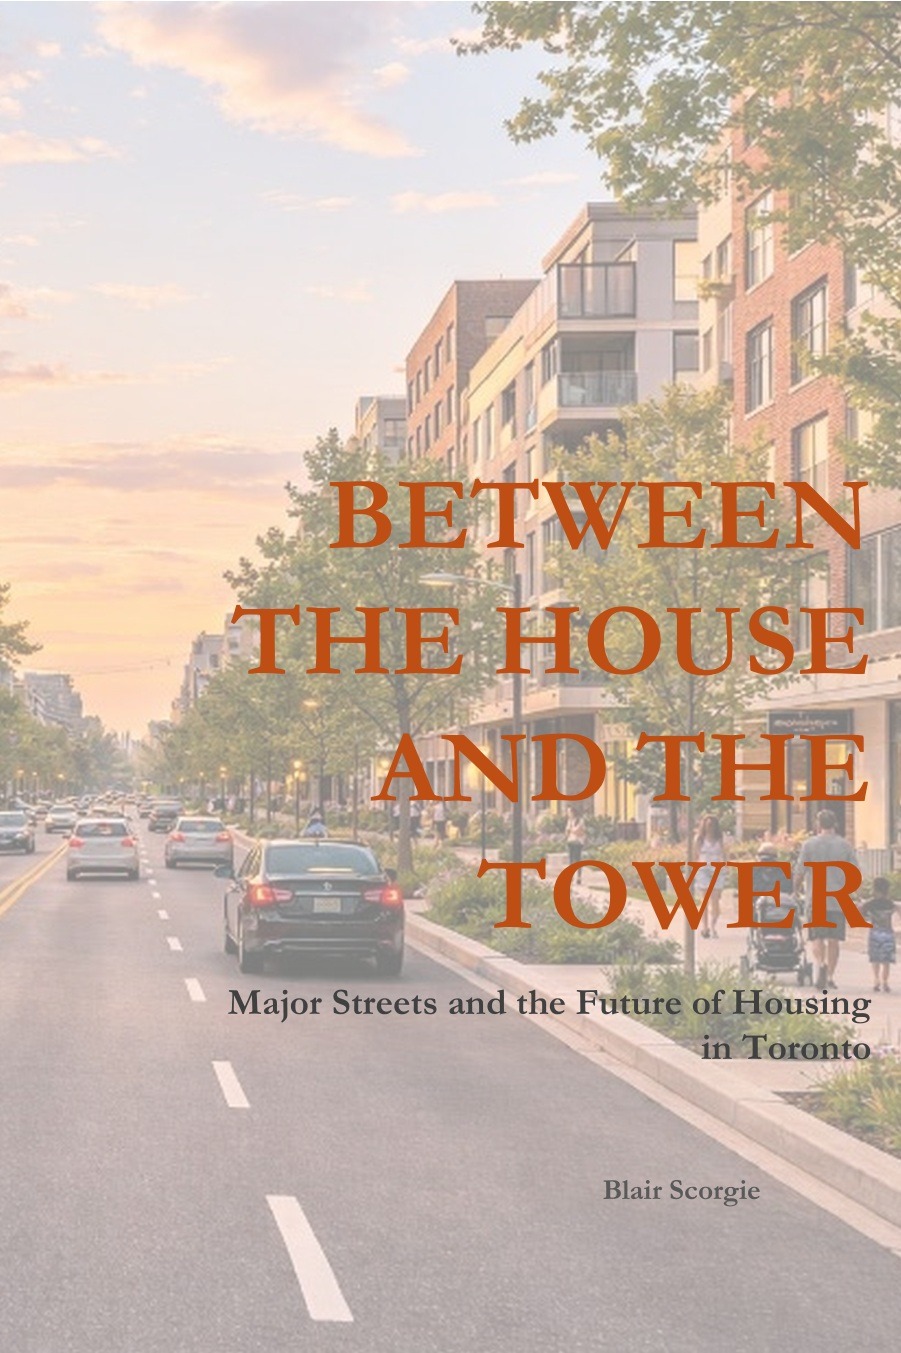
Between the House and the Tower
Major Streets and the Future of Housing in Toronto
An examination of the modest apartment buildings beginning to reshape Toronto’s major streets, one or two properties at a time.
Toronto’s housing debate often moves between the detached house and the high-rise tower. Between the House and the Tower looks at another part of the city’s housing system: small apartment buildings along the major streets that connect established neighbourhoods.
Blair Scorgie follows the practical conditions that shape this form of housing, from lot dimensions and building design to servicing, approvals, construction and development economics. The book considers how many modest projects, delivered over time, could contribute to a wider pattern of urban change.
Digital PDF + EPUB · ISBN 978-1-0678040-2-2
$5 CAD plus applicable tax
Loading secure checkout…
For purchase or download assistance, email blair@scorgieplanning.com.
Look inside.
Selected pages from the contents, preface and opening chapter.
Sample 1 of 4
Read this sample as text
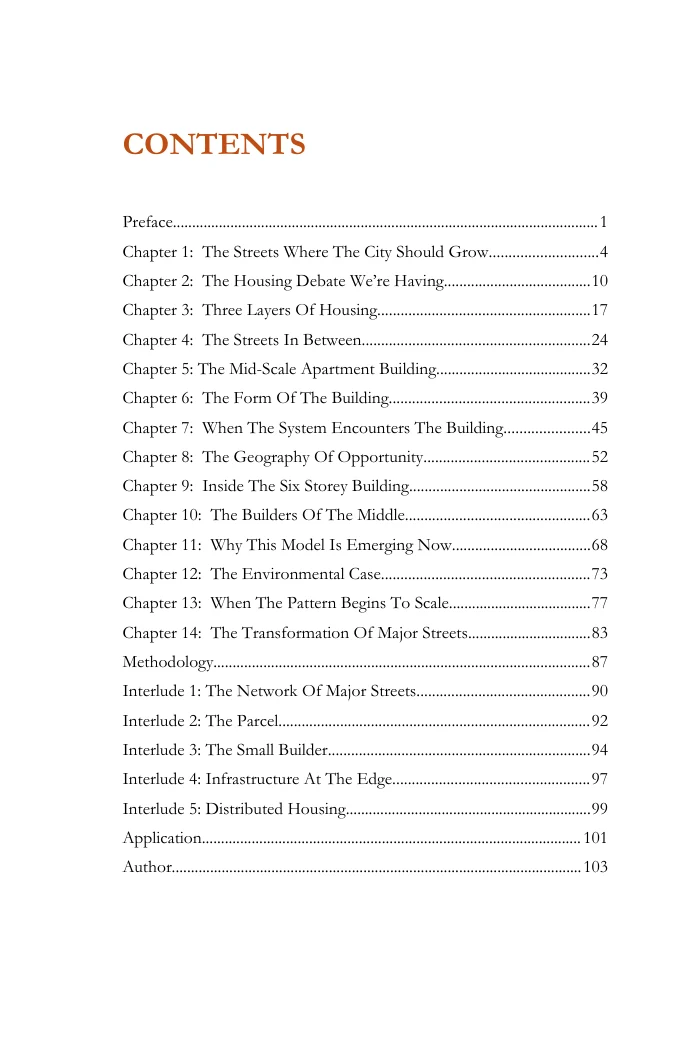
CONTENTS Preface...............................................................................................................1 Chapter 1: The Streets Where The City Should Grow............................4 Chapter 2: The Housing Debate We’re Having......................................10 Chapter 3: Three Layers Of Housing.......................................................17 Chapter 4: The Streets In Between...........................................................24 Chapter 5: The Mid-Scale Apartment Building........................................32 Chapter 6: The Form Of The Building....................................................39 Chapter 7: When The System Encounters The Building......................45 Chapter 8: The Geography Of Opportunity...........................................52 Chapter 9: Inside The Six Storey Building...............................................58 Chapter 10: The Builders Of The Middle................................................63 Chapter 11: Why This Model Is Emerging Now....................................68 Chapter 12: The Environmental Case......................................................73 Chapter 13: When The Pattern Begins To Scale.....................................77 Chapter 14: The Transformation Of Major Streets................................83 Methodology..................................................................................................87 Interlude 1: The Network Of Major Streets.............................................90 Interlude 2: The Parcel.................................................................................92 Interlude 3: The Small Builder....................................................................94 Interlude 4: Infrastructure At The Edge...................................................97 Interlude 5: Distributed Housing................................................................99 Application...................................................................................................101 Author...........................................................................................................103
Let’s talk
Let’s work through
what’s possible.
A property, a planning question or an idea for a place.
Tell us what you have in mind.