
Planning and approvals advice
Planning and zoning advice supporting the renovation of an existing school property for the Toronto Catholic District School Board.
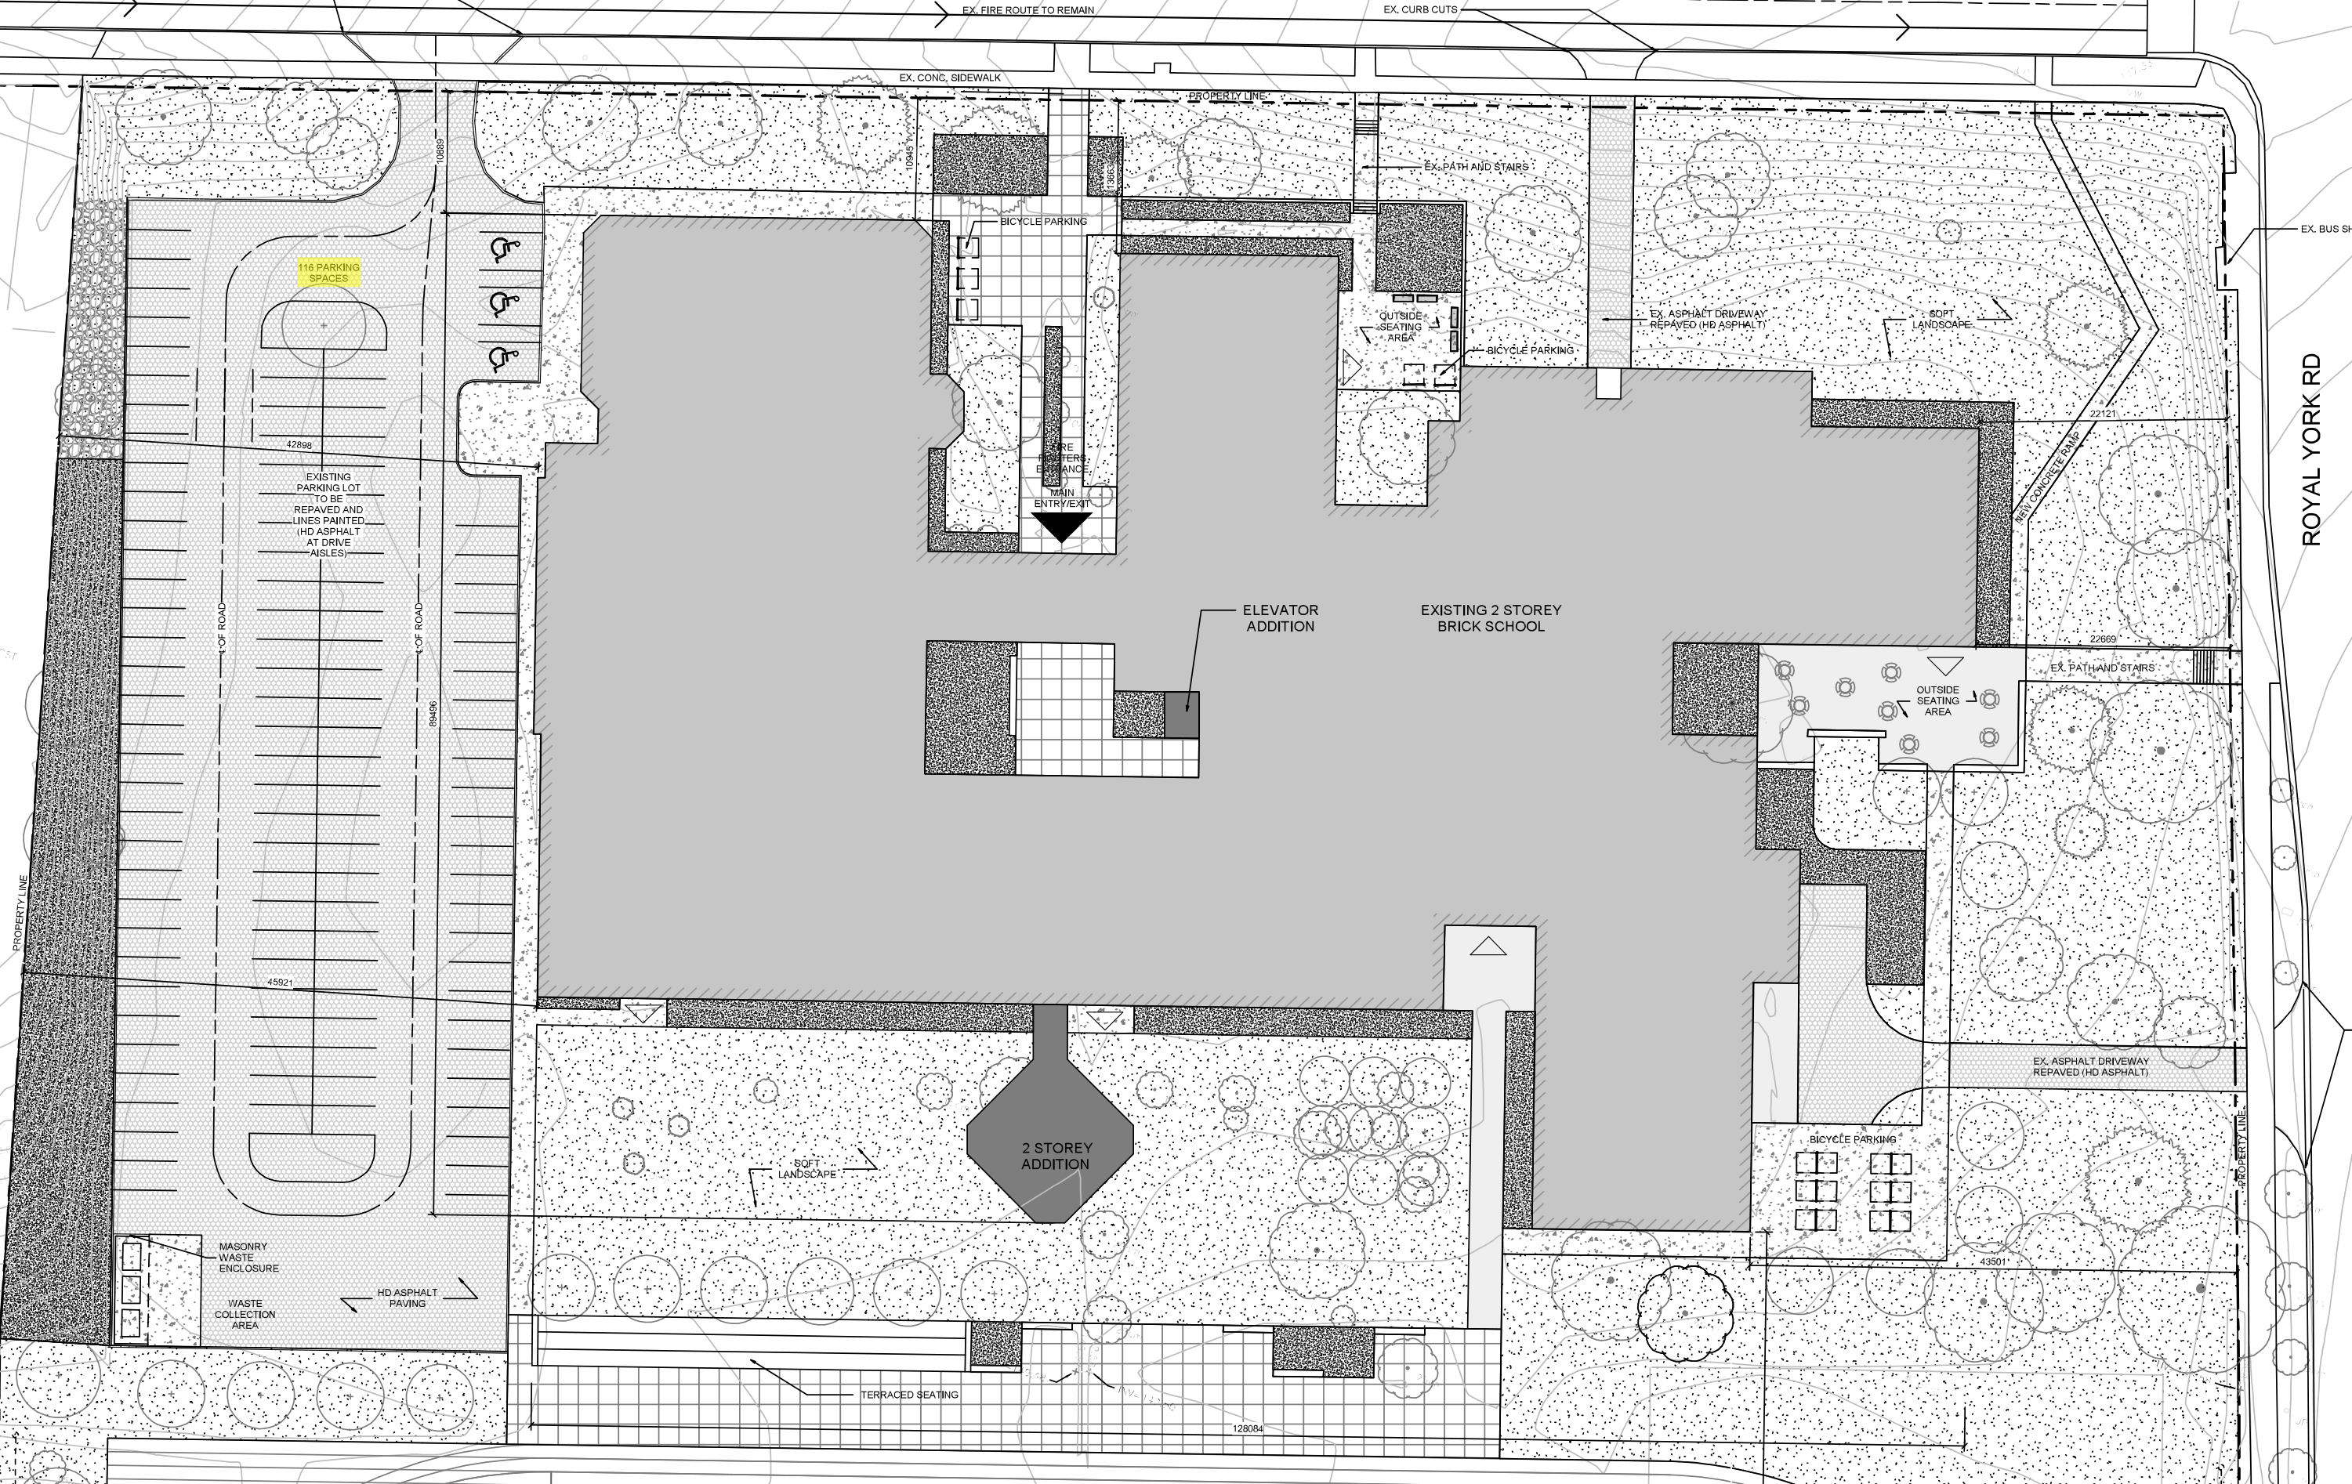
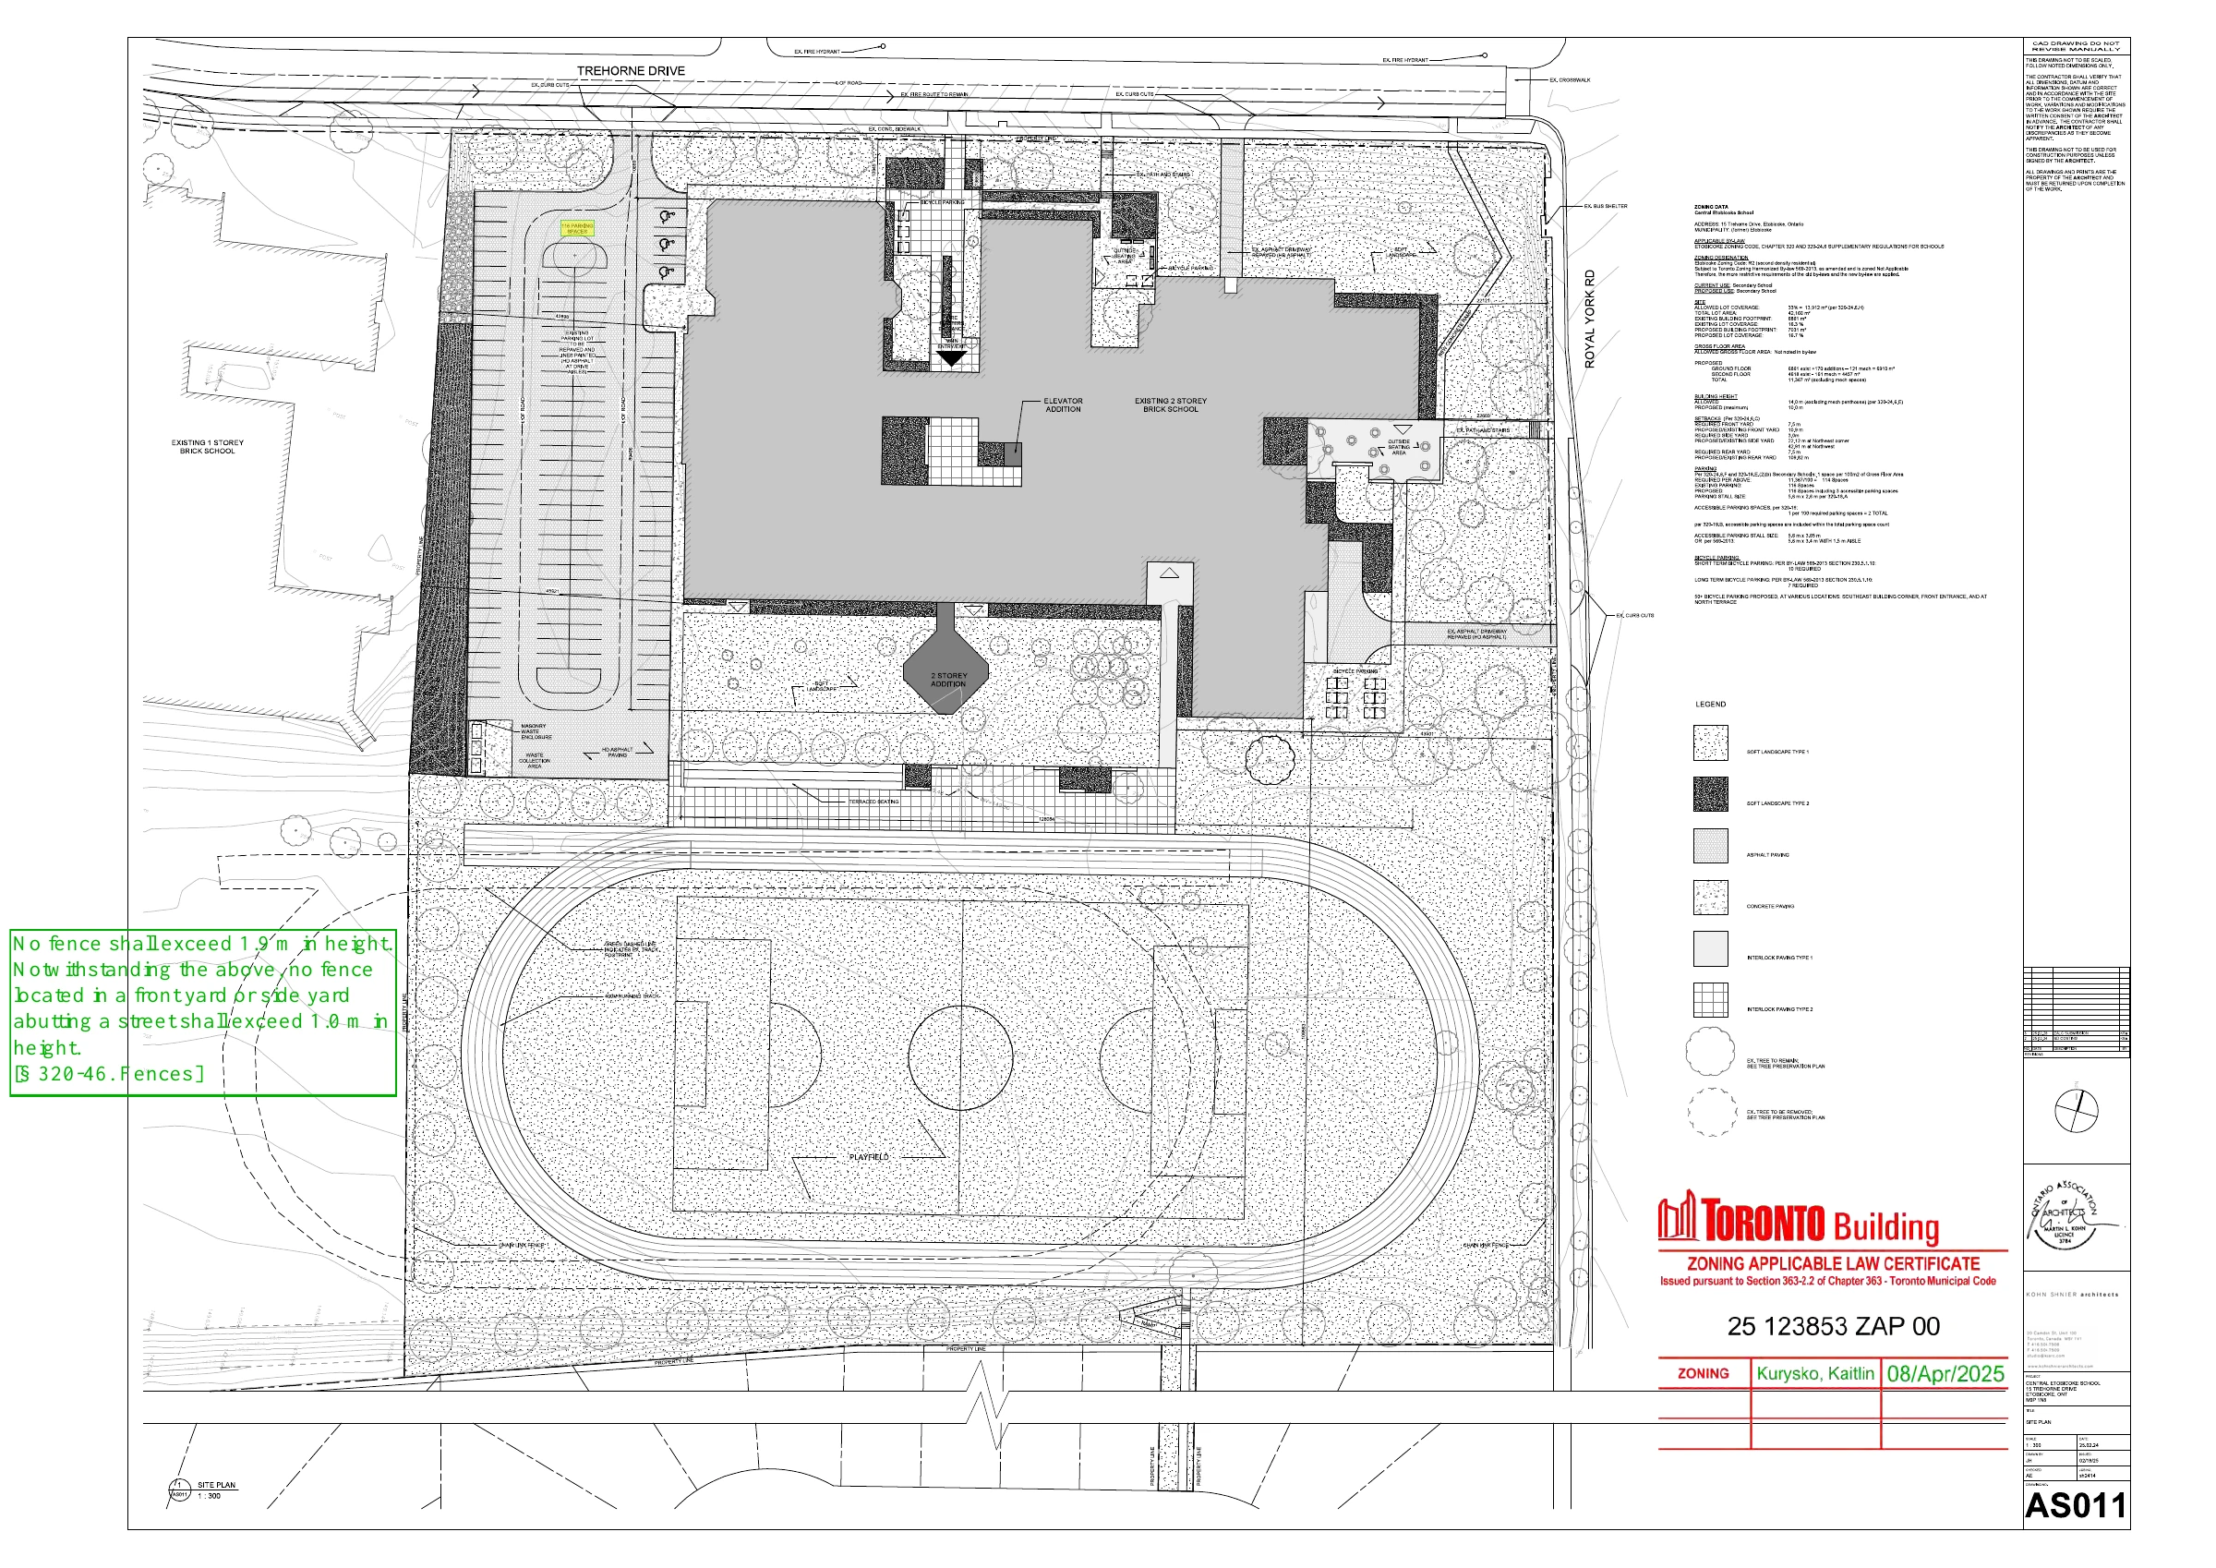
Scorgie Planning provided planning and zoning advice for the proposed renovation of the former Scarlett Heights school property at 15 Trehorne Drive, working with KOHN SHNIER architects and the Toronto Catholic District School Board team.
Our role focused on understanding the planning requirements associated with the proposed work, advising on the approvals pathway and supporting coordination with municipal review. The assignment illustrates how early planning advice can help an institutional project team define the process it needs to follow.
Project collaborators
Plans and drawingsView submitted drawings

Let’s talk
Let’s work through
what’s possible.
A property, a planning question or an idea for a place.
Tell us what you have in mind.