
Project and planning lead
Research into where modest work, commercial and community-serving activity could fit within Toronto’s laneway network.
Space for local work
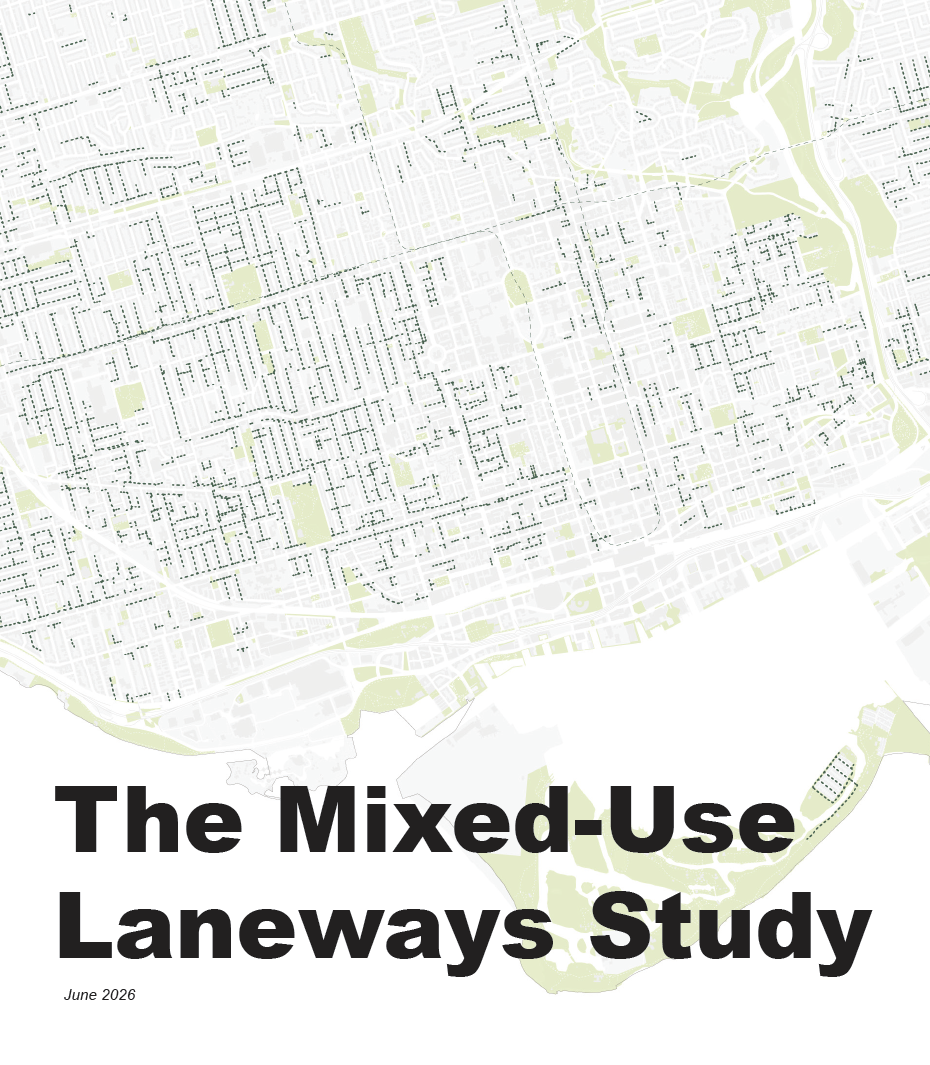
Toronto’s laneways provide access, parking, deliveries and space for everyday activities behind the main streets. The Mixed-Use Laneways Study asks where modest work, commercial and community-serving uses could fit within that network while respecting its residential setting and service functions.
Leading an interdisciplinary study
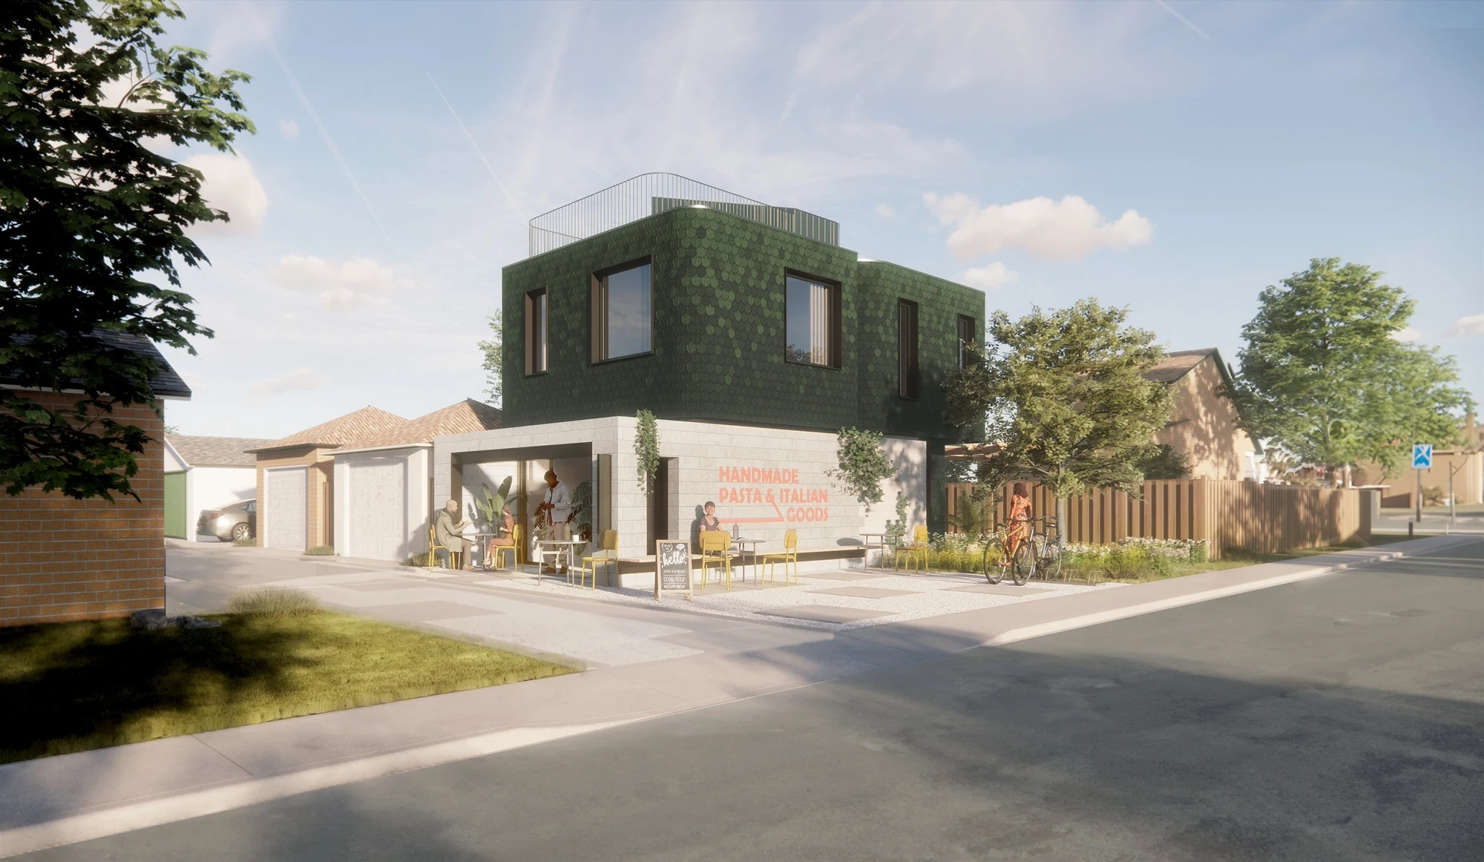
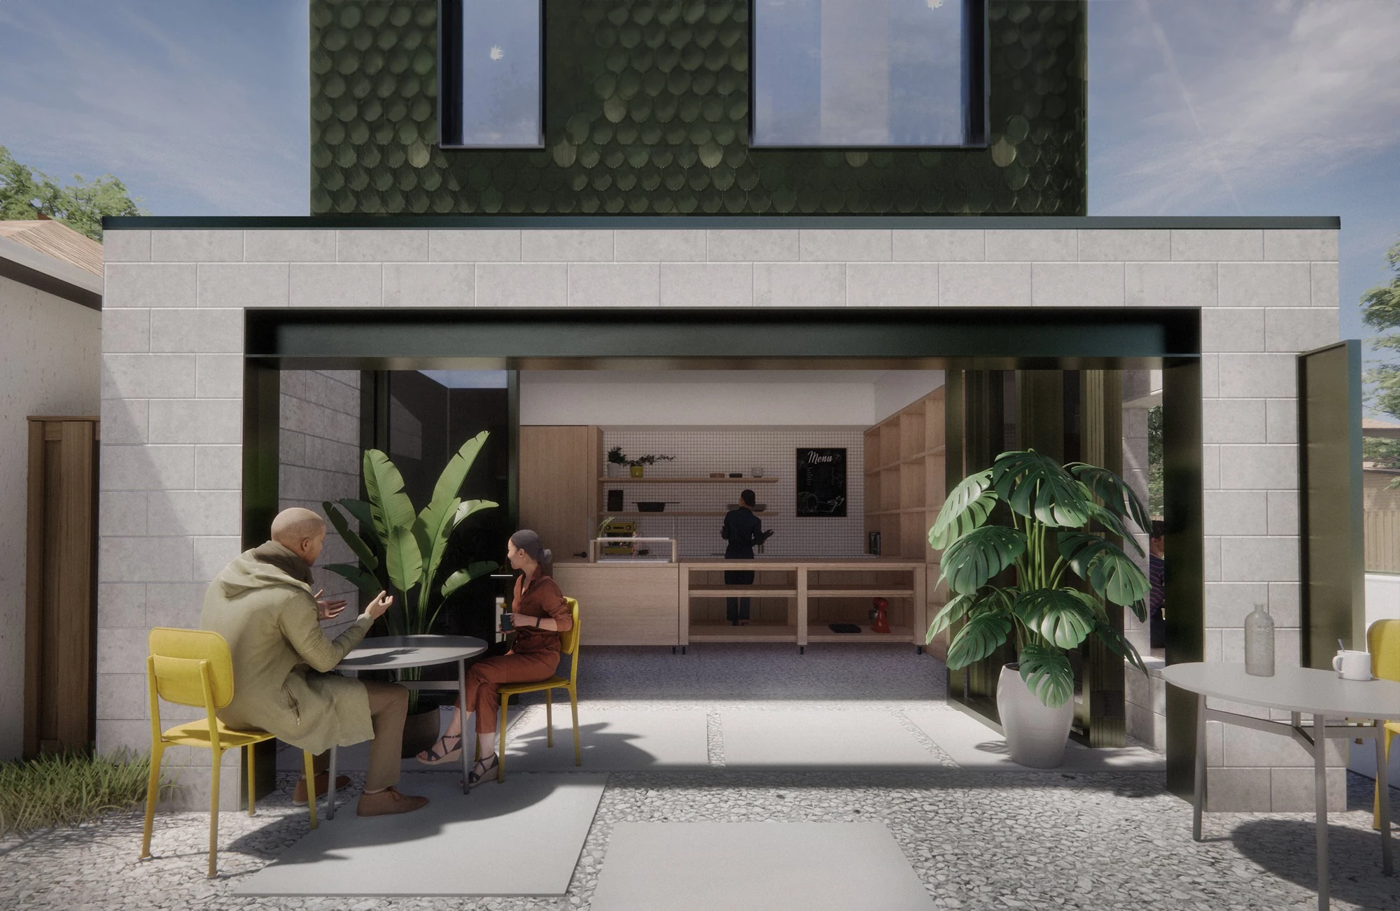
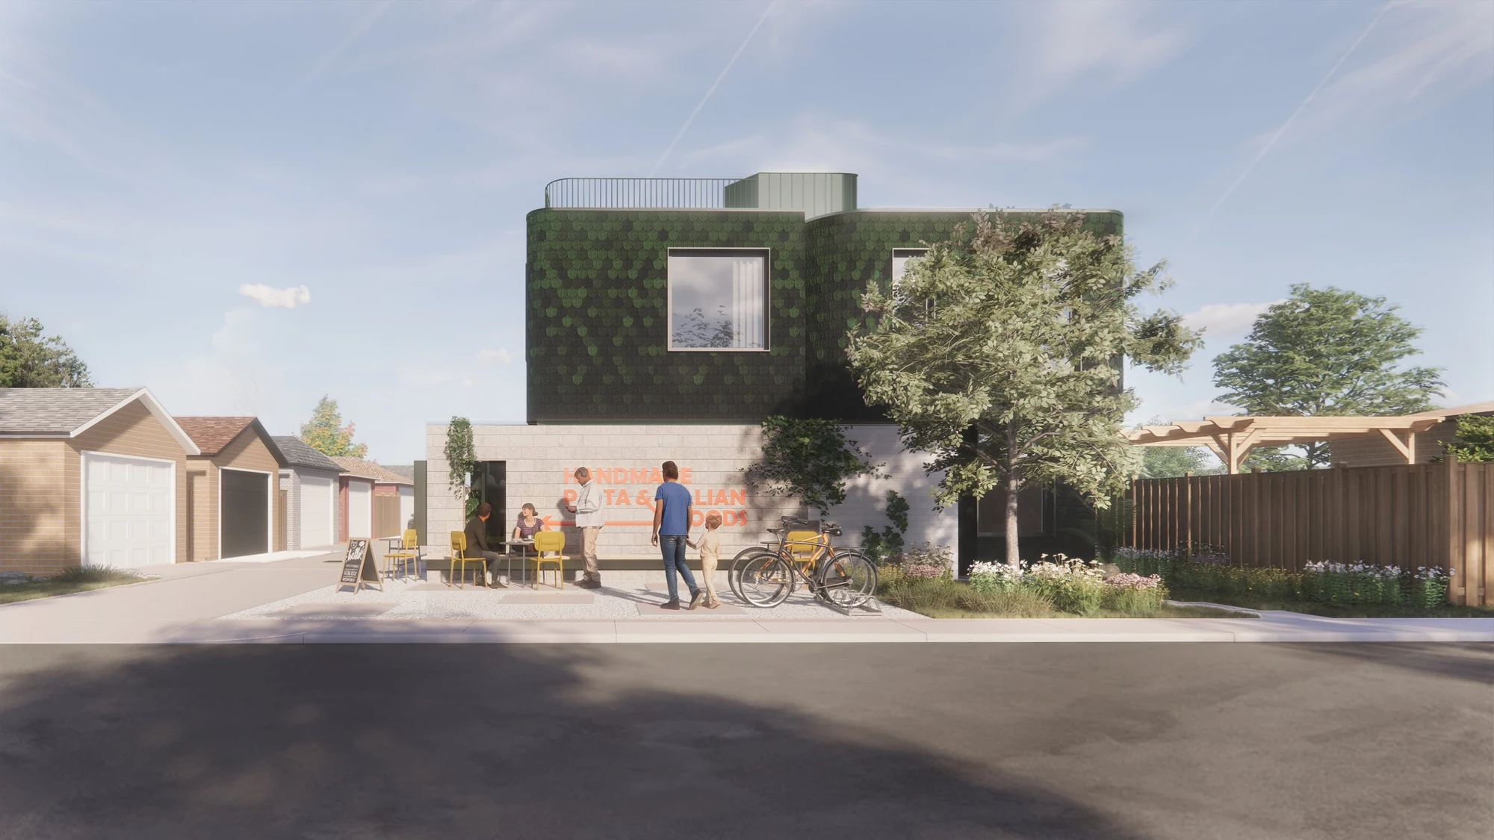
Scorgie Planning led the research with LGA Architectural Partners, SOCA, Gladki Planning Associates, LEA Group and urbanMetrics, with funding from the Neptis Foundation. The study brought policy and zoning analysis together with economic, transportation and servicing work. Six architectural practices developed concepts to test different lot conditions, including the corner-lot proposal by this-office / Samantha Eby shown below.
Opportunities and practical limits
The research identified demand for smaller work and business spaces, while showing that commercial feasibility depends on location, design, construction costs and tenant needs. The published study sets out selective opportunities and constraints for further policy work. Its architectural concepts explore possibilities; they are research proposals rather than approved development projects.
Let’s talk
Let’s work through
what’s possible.
A property, a planning question or an idea for a place.
Tell us what you have in mind.