
Urban design lead and engagement support
Urban design policies, implementing guidelines and engagement for the long-term evolution of Georgetown’s principal commercial corridor.
A commercial corridor in transition
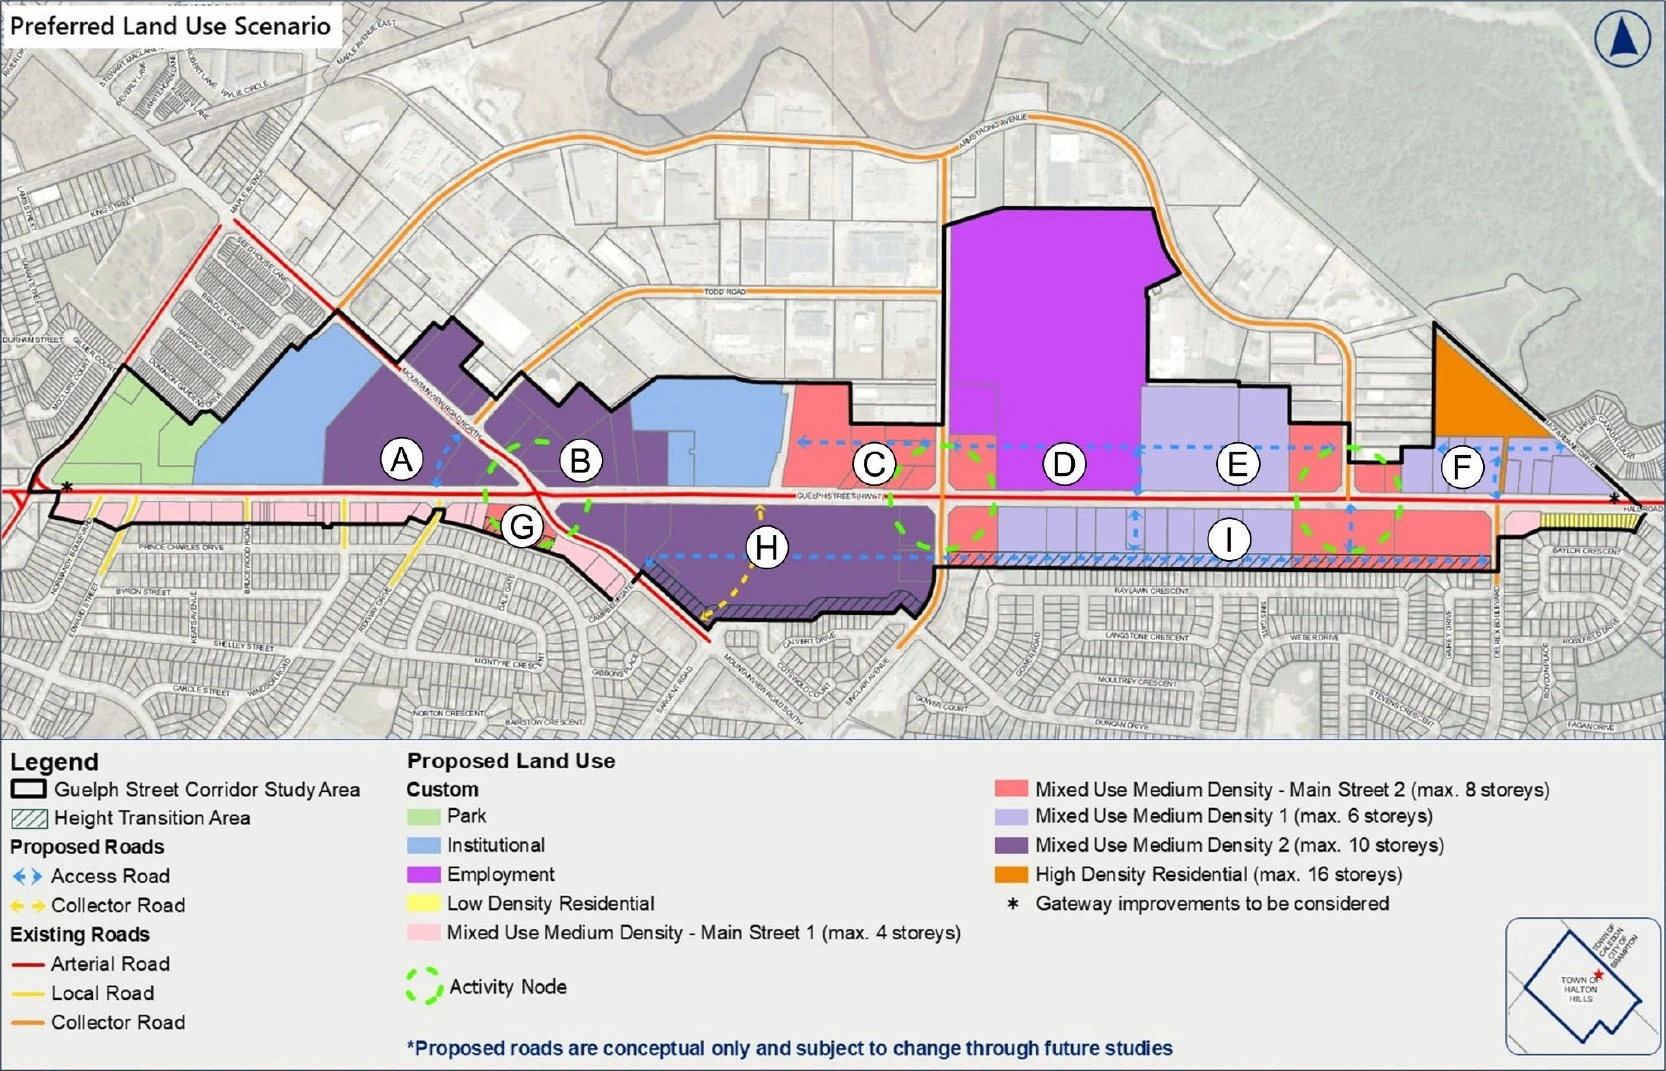
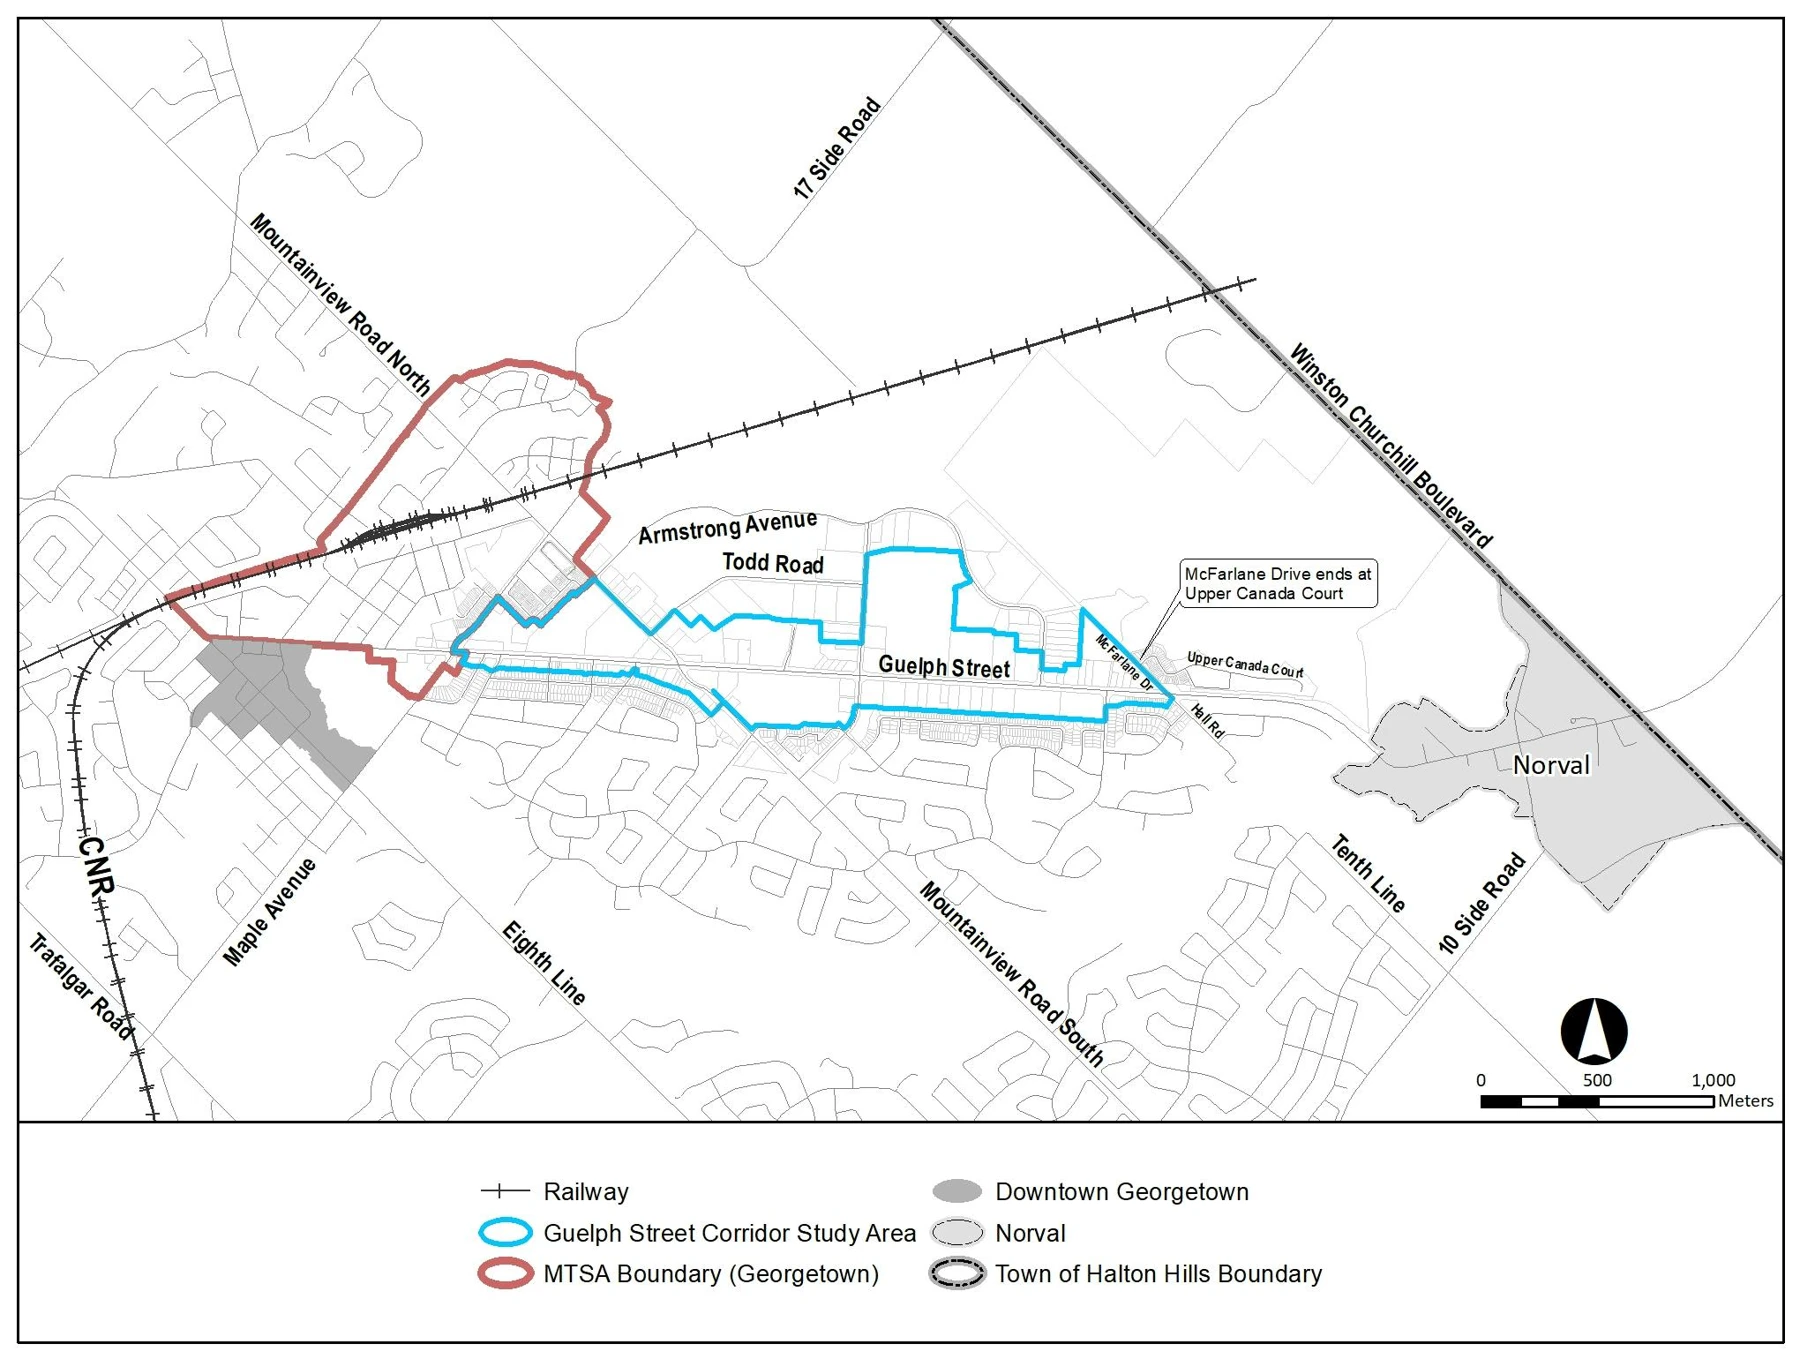
Guelph Street is a principal commercial and transportation corridor through Georgetown. The Secondary Plan considers how redevelopment can accommodate more housing and mixed-use activity, manage transitions to neighbouring homes and employment areas, and improve the experience of walking and cycling along the corridor.
Urban design policy and guidelines
Working with WSP and the Town of Halton Hills, Scorgie Planning is leading the preparation of urban design policies and implementing guidelines. Our work addresses building placement, height transitions, active frontages, pedestrian connections, landscaping, access and site organization. We also provide strategic planning advice and support public and stakeholder engagement.
Secondary Plan work underway
Council endorsed the draft preferred land-use scenario in June 2026. The study is now preparing the Secondary Plan and Urban Design Guidelines through Phase 3. WSP leads the overall consultant assignment, with Scorgie translating the corridor vision into design direction for future development and the public realm.
Project collaborators
Let’s talk
Let’s work through
what’s possible.
A property, a planning question or an idea for a place.
Tell us what you have in mind.