
Planning rationale, application coordination and appeal support
Planning and appeal work for a six-storey, 25-home purpose-built rental proposal on a narrow Major Street property.
Rental housing on a Major Street
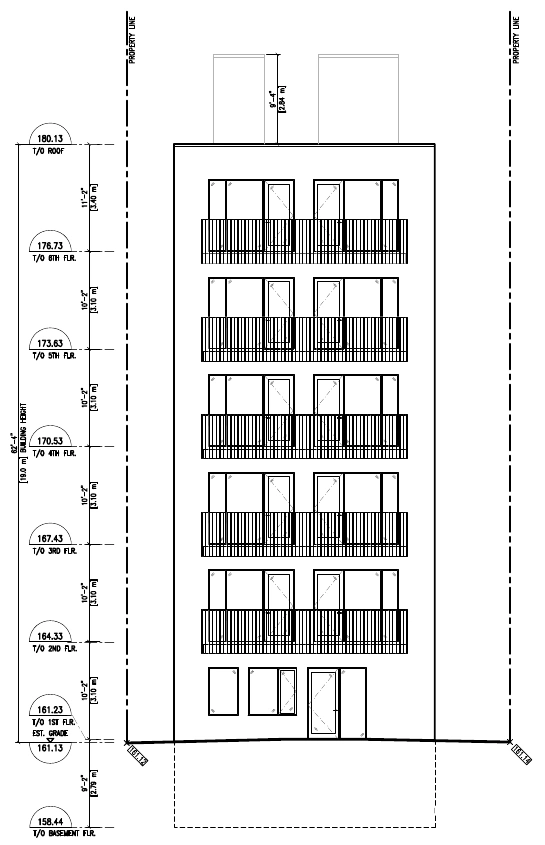
The proposal at 978 Pharmacy Avenue would introduce 25 purpose-built rental homes in a six-storey building. The planning work considers how an apartment building can function on a modest-width property while addressing frontage, pedestrian access, landscaping and the surrounding neighbourhood.
Coordinating the planning case
Scorgie Planning prepared the planning rationale, coordinated the minor-variance application and brought together architectural, transportation and tree-protection inputs. The assignment includes explaining the relationship between the proposed built form and the City’s Major Streets framework.
Continuing through appeal
Following the Committee of Adjustment decision, the application is proceeding through the Toronto Local Appeal Body. Scorgie Planning’s work remains active as the project team refines the proposal and prepares the appeal materials. The submitted elevation shown here is not an approved building design.
Project collaborators
Let’s talk
Let’s work through
what’s possible.
A property, a planning question or an idea for a place.
Tell us what you have in mind.