
Expert planning and urban design evidence
Expert planning and urban design evidence supporting TLAB approval of a two-bedroom laneway suite on a narrow, deep residential property.
Family housing on a narrow lot
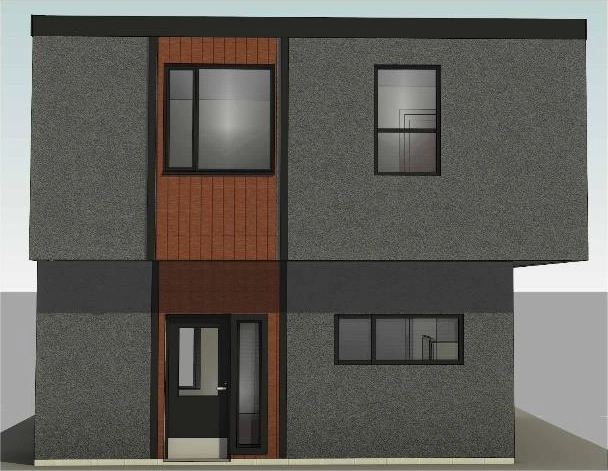
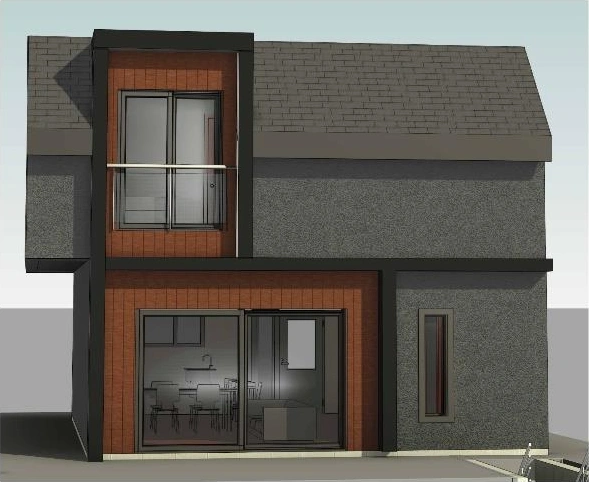
The proposal at 94 St. Clarens Avenue adds a two-storey, two-bedroom laneway suite behind an existing residential building. The assignment considered how additional housing could fit on a narrow, deep lot while respecting neighbouring rear yards and maintaining access from the public lane.
Testing the proposal in its setting
Blair Scorgie provided independent expert evidence in land use planning and urban design before the Toronto Local Appeal Body. The work included a neighbourhood study of ancillary buildings, laneway conditions and separation distances, together with an assessment of building length, privacy and overlook.
Appeal allowed
The Tribunal allowed the appeal on February 23, 2026, authorizing the building-length variance subject to the February 2026 plans and landscaping conditions. Scorgie Planning’s assignment is complete. The renderings shown here are from the MXL Engineering & Associates plans appended to the final decision.
Let’s talk
Let’s work through
what’s possible.
A property, a planning question or an idea for a place.
Tell us what you have in mind.