Planning strategy and approvals
Committee of Adjustment approval for 30 purpose-built rental homes, including six affordable units, on a Major Street corner site.
Housing on a Major Street
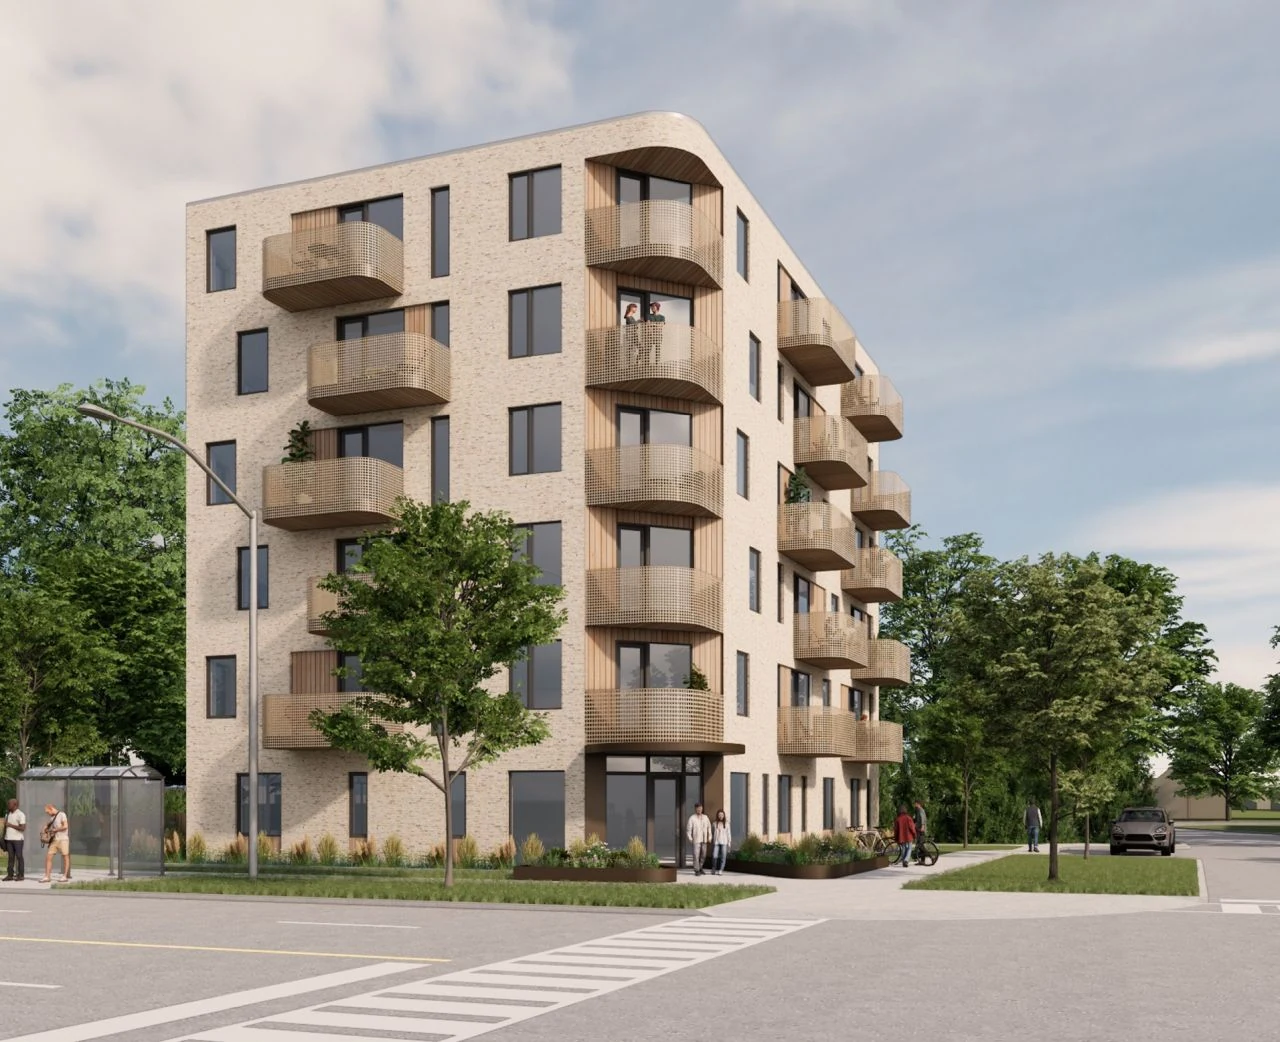
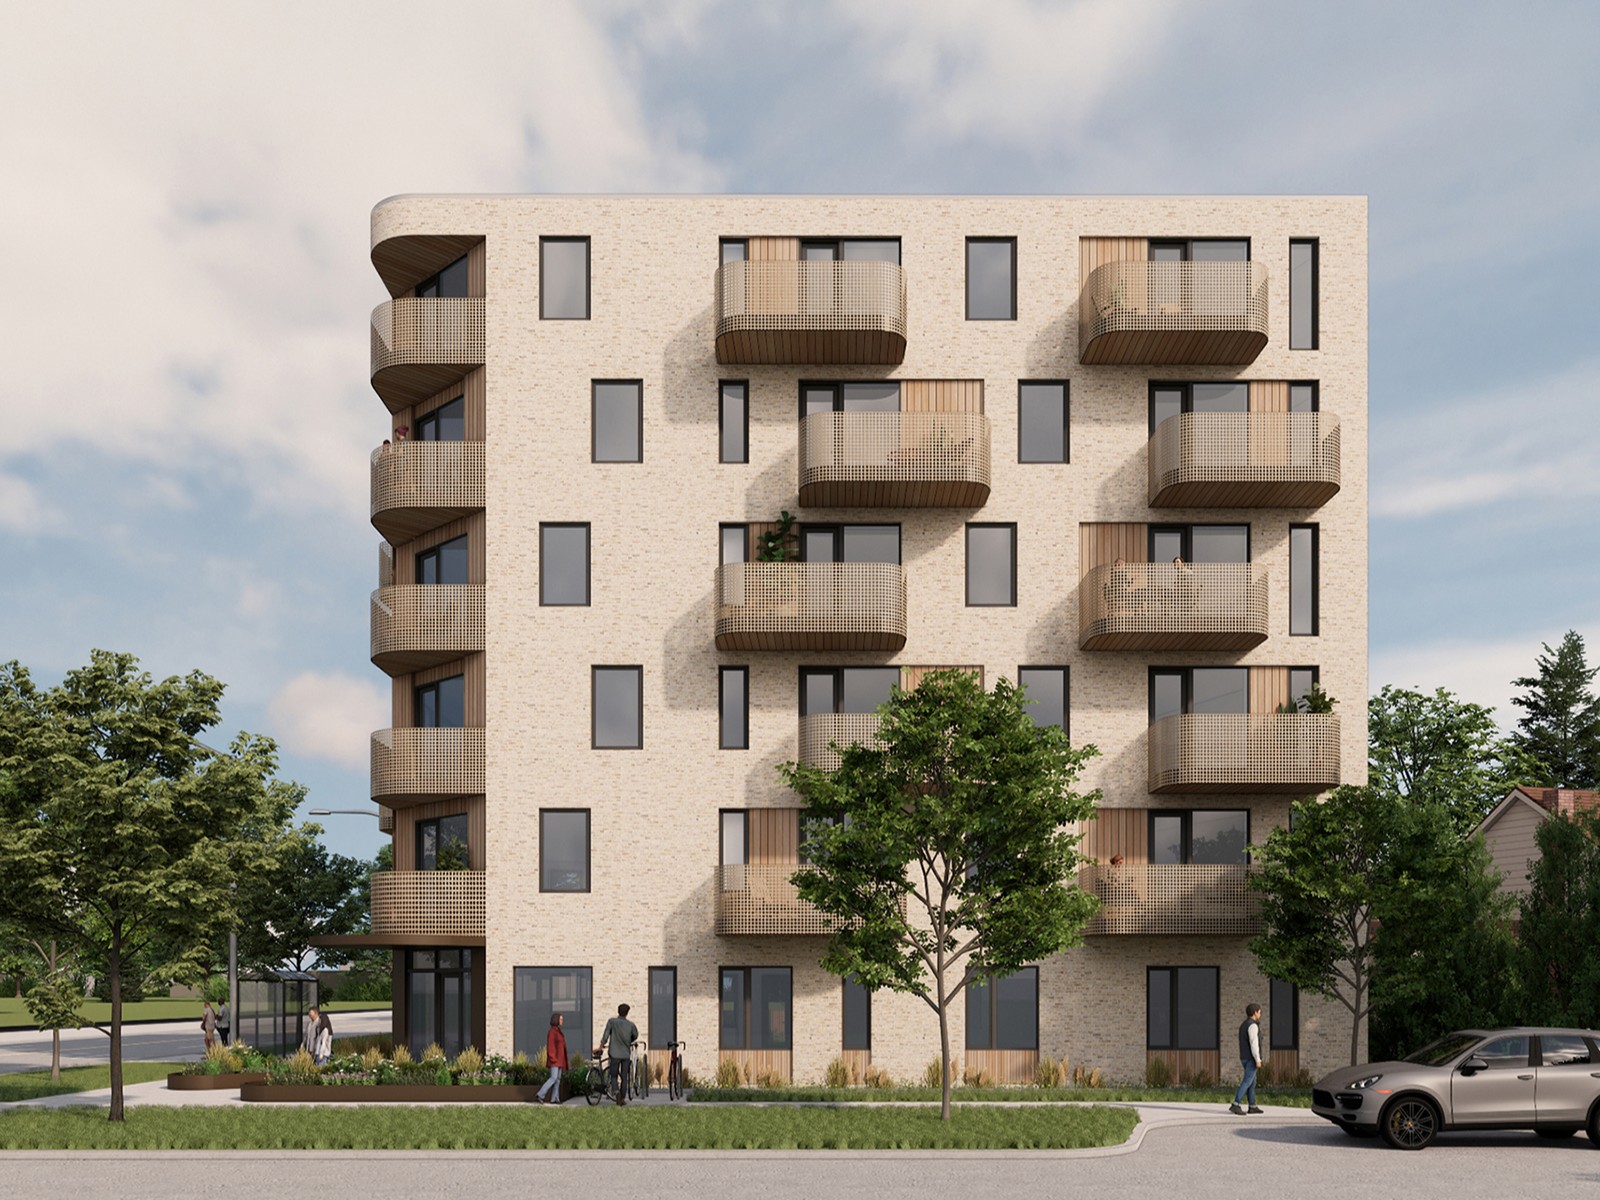
At Pharmacy Avenue and Biscayne Boulevard, a former bungalow site is being planned for a six-storey building with 30 purpose-built rental homes. Designed by Dubbeldam Architecture + Design for Tristone Partners, the proposal includes family-oriented layouts and six affordable rental units.
Narrowing the application
Scorgie Planning led the planning and Committee of Adjustment process. Working with the project team and City staff, we narrowed the application to two site-specific variances concerning visitor parking and the Pharmacy Avenue setback. The planning work addressed how the new Major Streets permissions could be applied to the corner property, alongside questions about scale, neighbourhood change and the relationship to the street.
Committee of Adjustment approval
The Committee approved the application on May 6, 2026, subject to Urban Forestry conditions. No appeal was filed, and the decision became final and binding on May 27. The planning approval allows the project to proceed to the next stage of design and municipal review.
Project collaborators
Let’s talk
Let’s work through
what’s possible.
A property, a planning question or an idea for a place.
Tell us what you have in mind.