
Planning and minor variance application
Planning and application coordination for a six-storey, 45-home apartment proposal along Kennedy Road.
Apartment housing on Kennedy Road
The proposal brings 45 homes in a six-storey apartment building to a combined development site at 898 and 898B Kennedy Road. Dubbeldam Architecture + Design is the architectural collaborator, working with Scorgie Planning and the wider consultant team.
Coordinating the planning submission
Scorgie Planning is the planning consultant and applicant’s agent. Our work brings the planning analysis and minor variance application together with architectural, transportation and tree-protection materials, coordinating the submission and municipal review process.
Application submitted
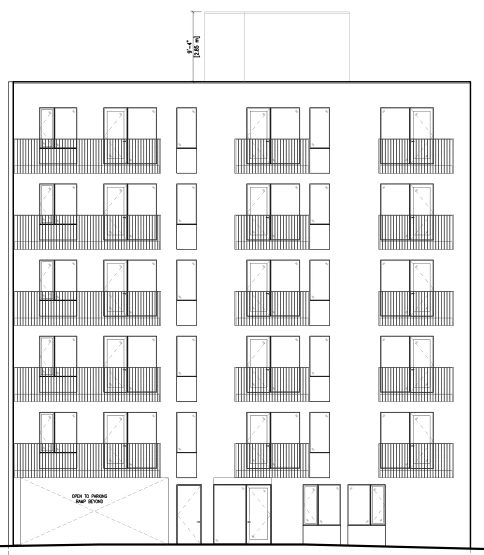
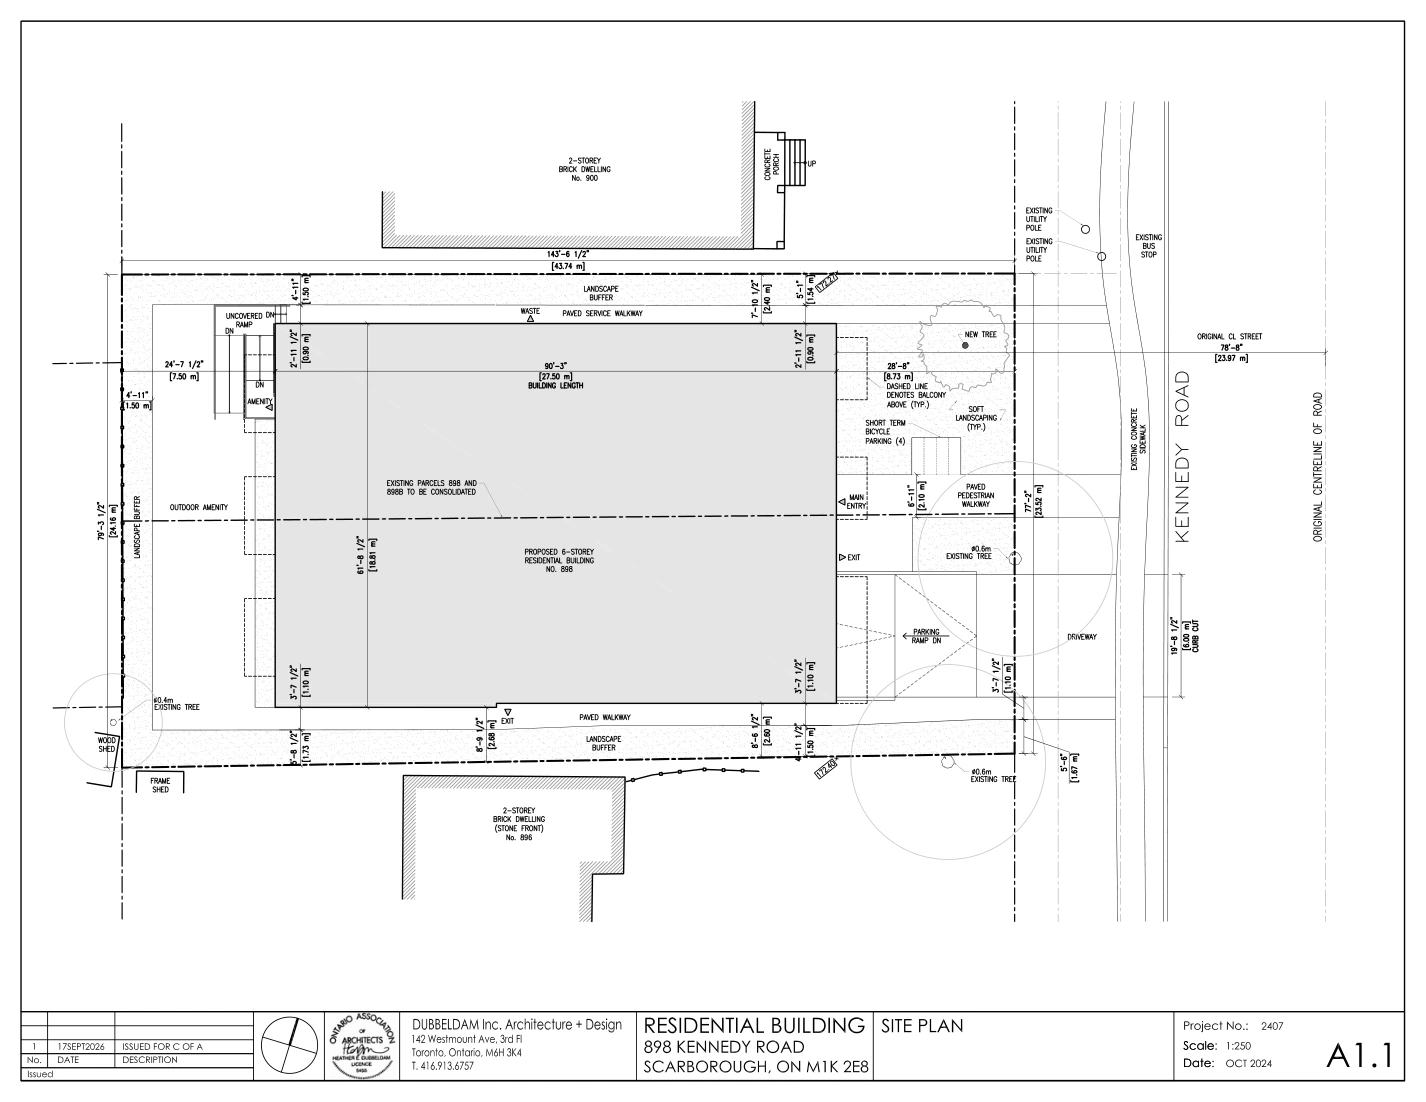
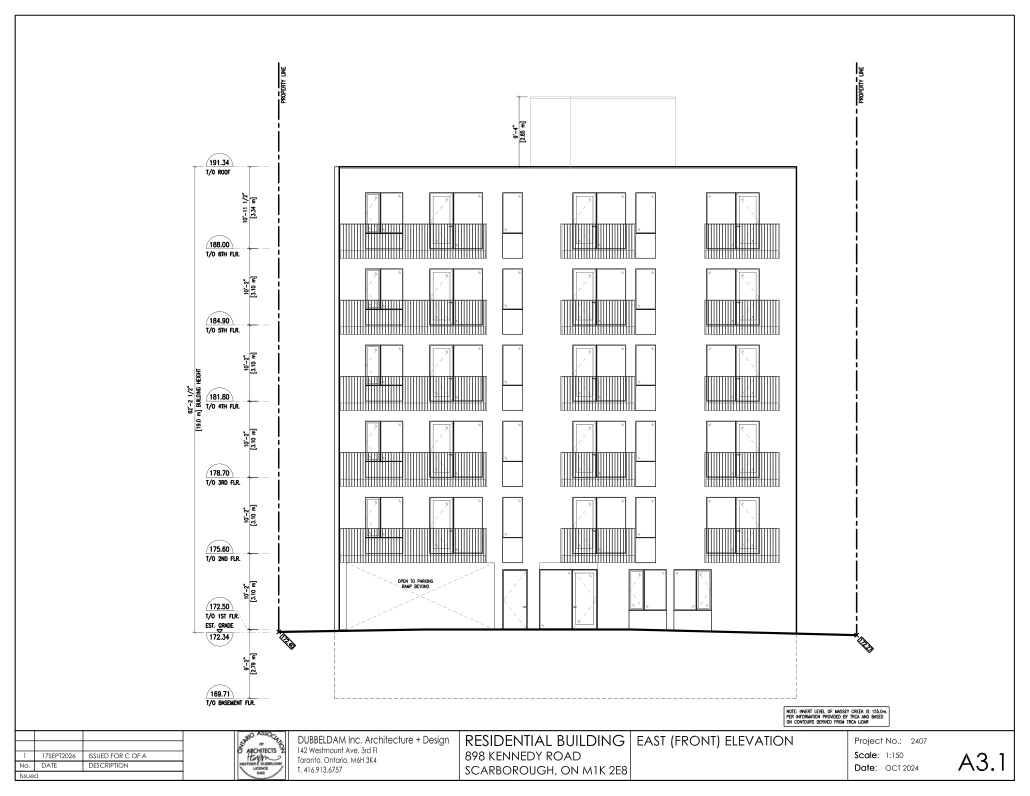
The minor variance application has been submitted to the Committee of Adjustment. The elevation detail and submitted drawings shown here explain the current proposal and its relationship to the site.
Project collaborators
Plans and drawingsView submitted drawings
Let’s talk
Let’s work through
what’s possible.
A property, a planning question or an idea for a place.
Tell us what you have in mind.