
Planning approvals and representation
Committee of Adjustment approval for a three-storey apartment building with ten purpose-built rental homes.
Scorgie Planning supported a three-storey, ten-home rental apartment proposal at 661 O’Connor Drive through planning analysis and Committee of Adjustment representation, working with Brander Architects.
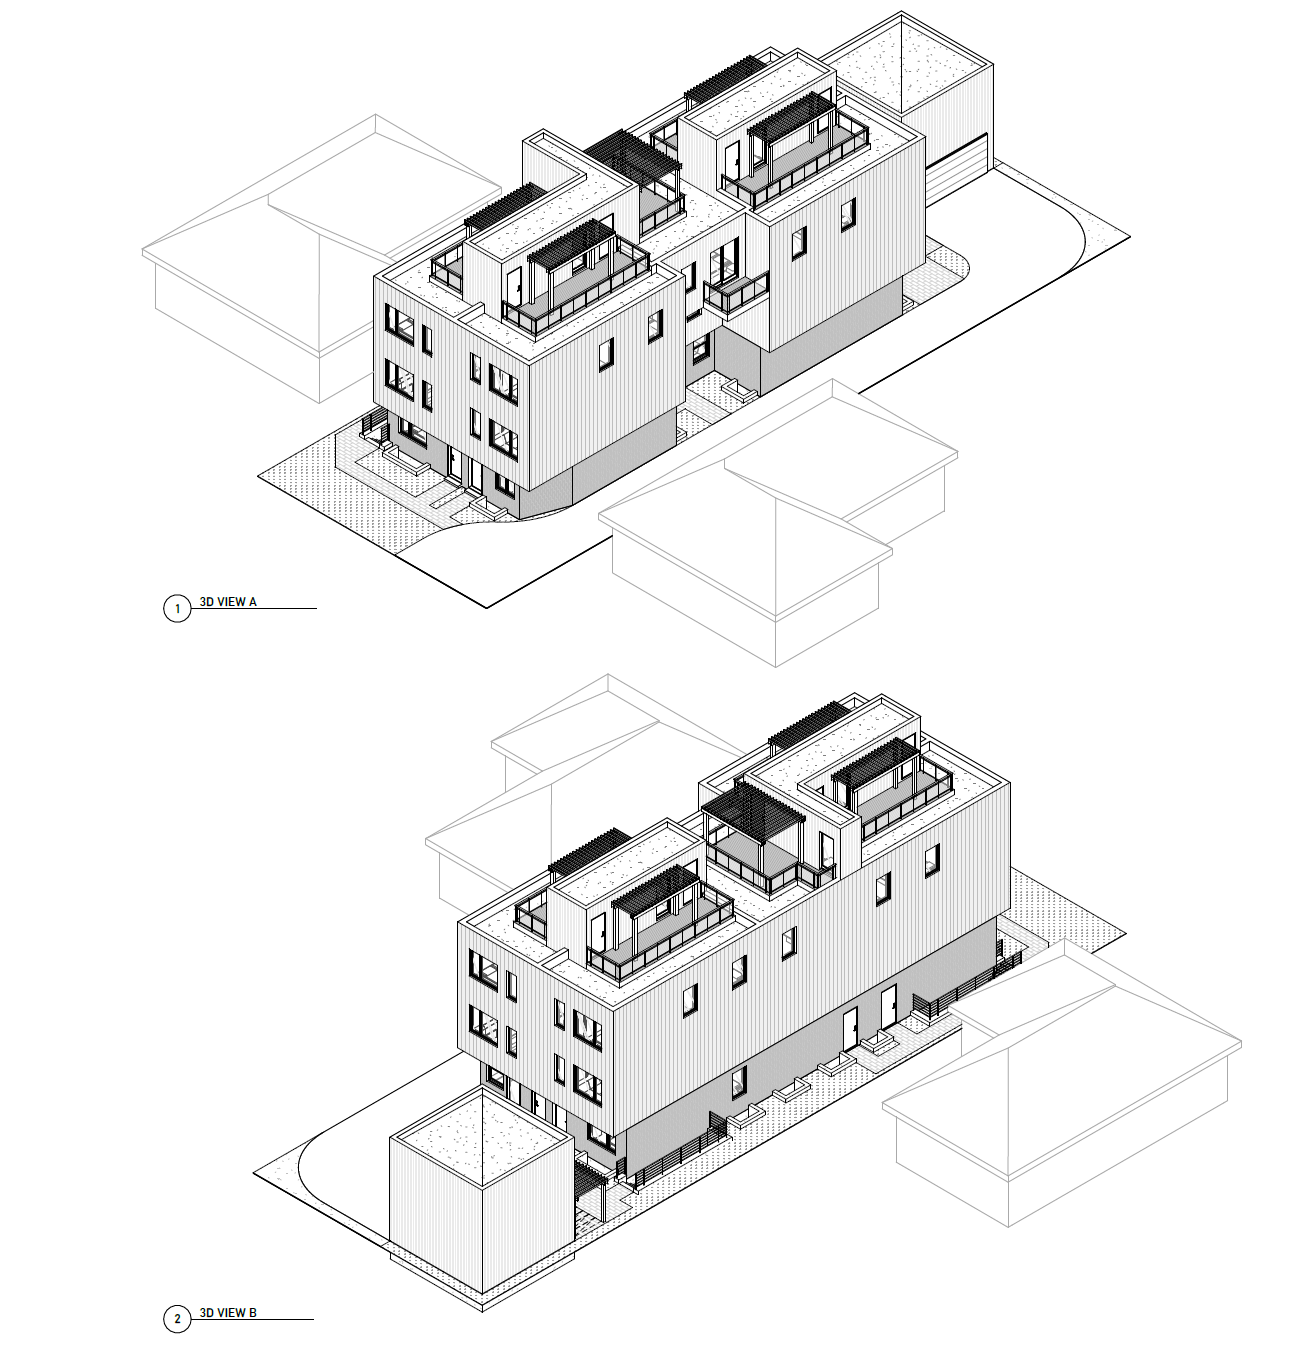
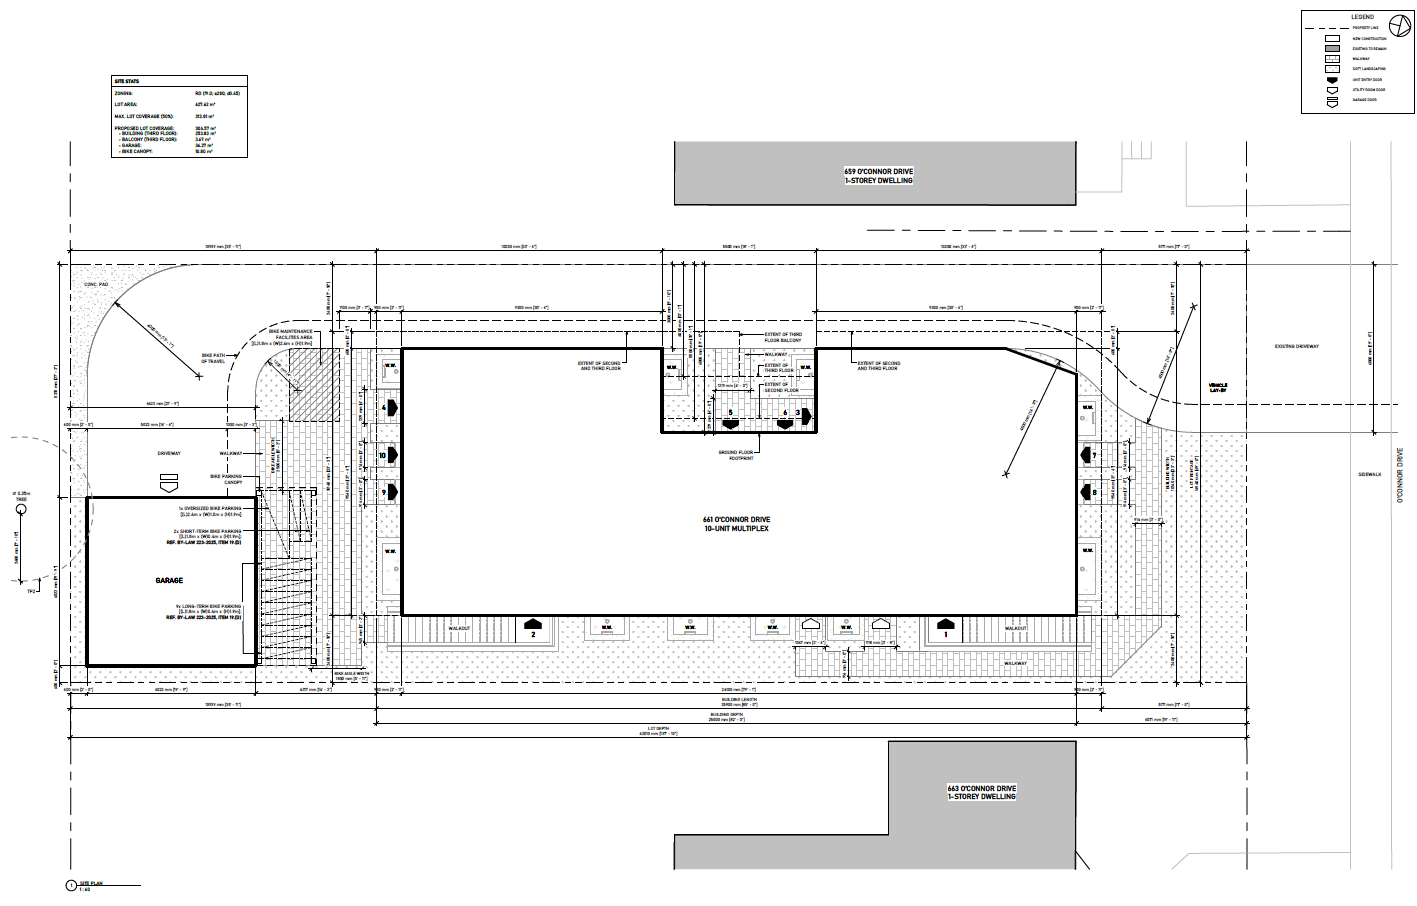
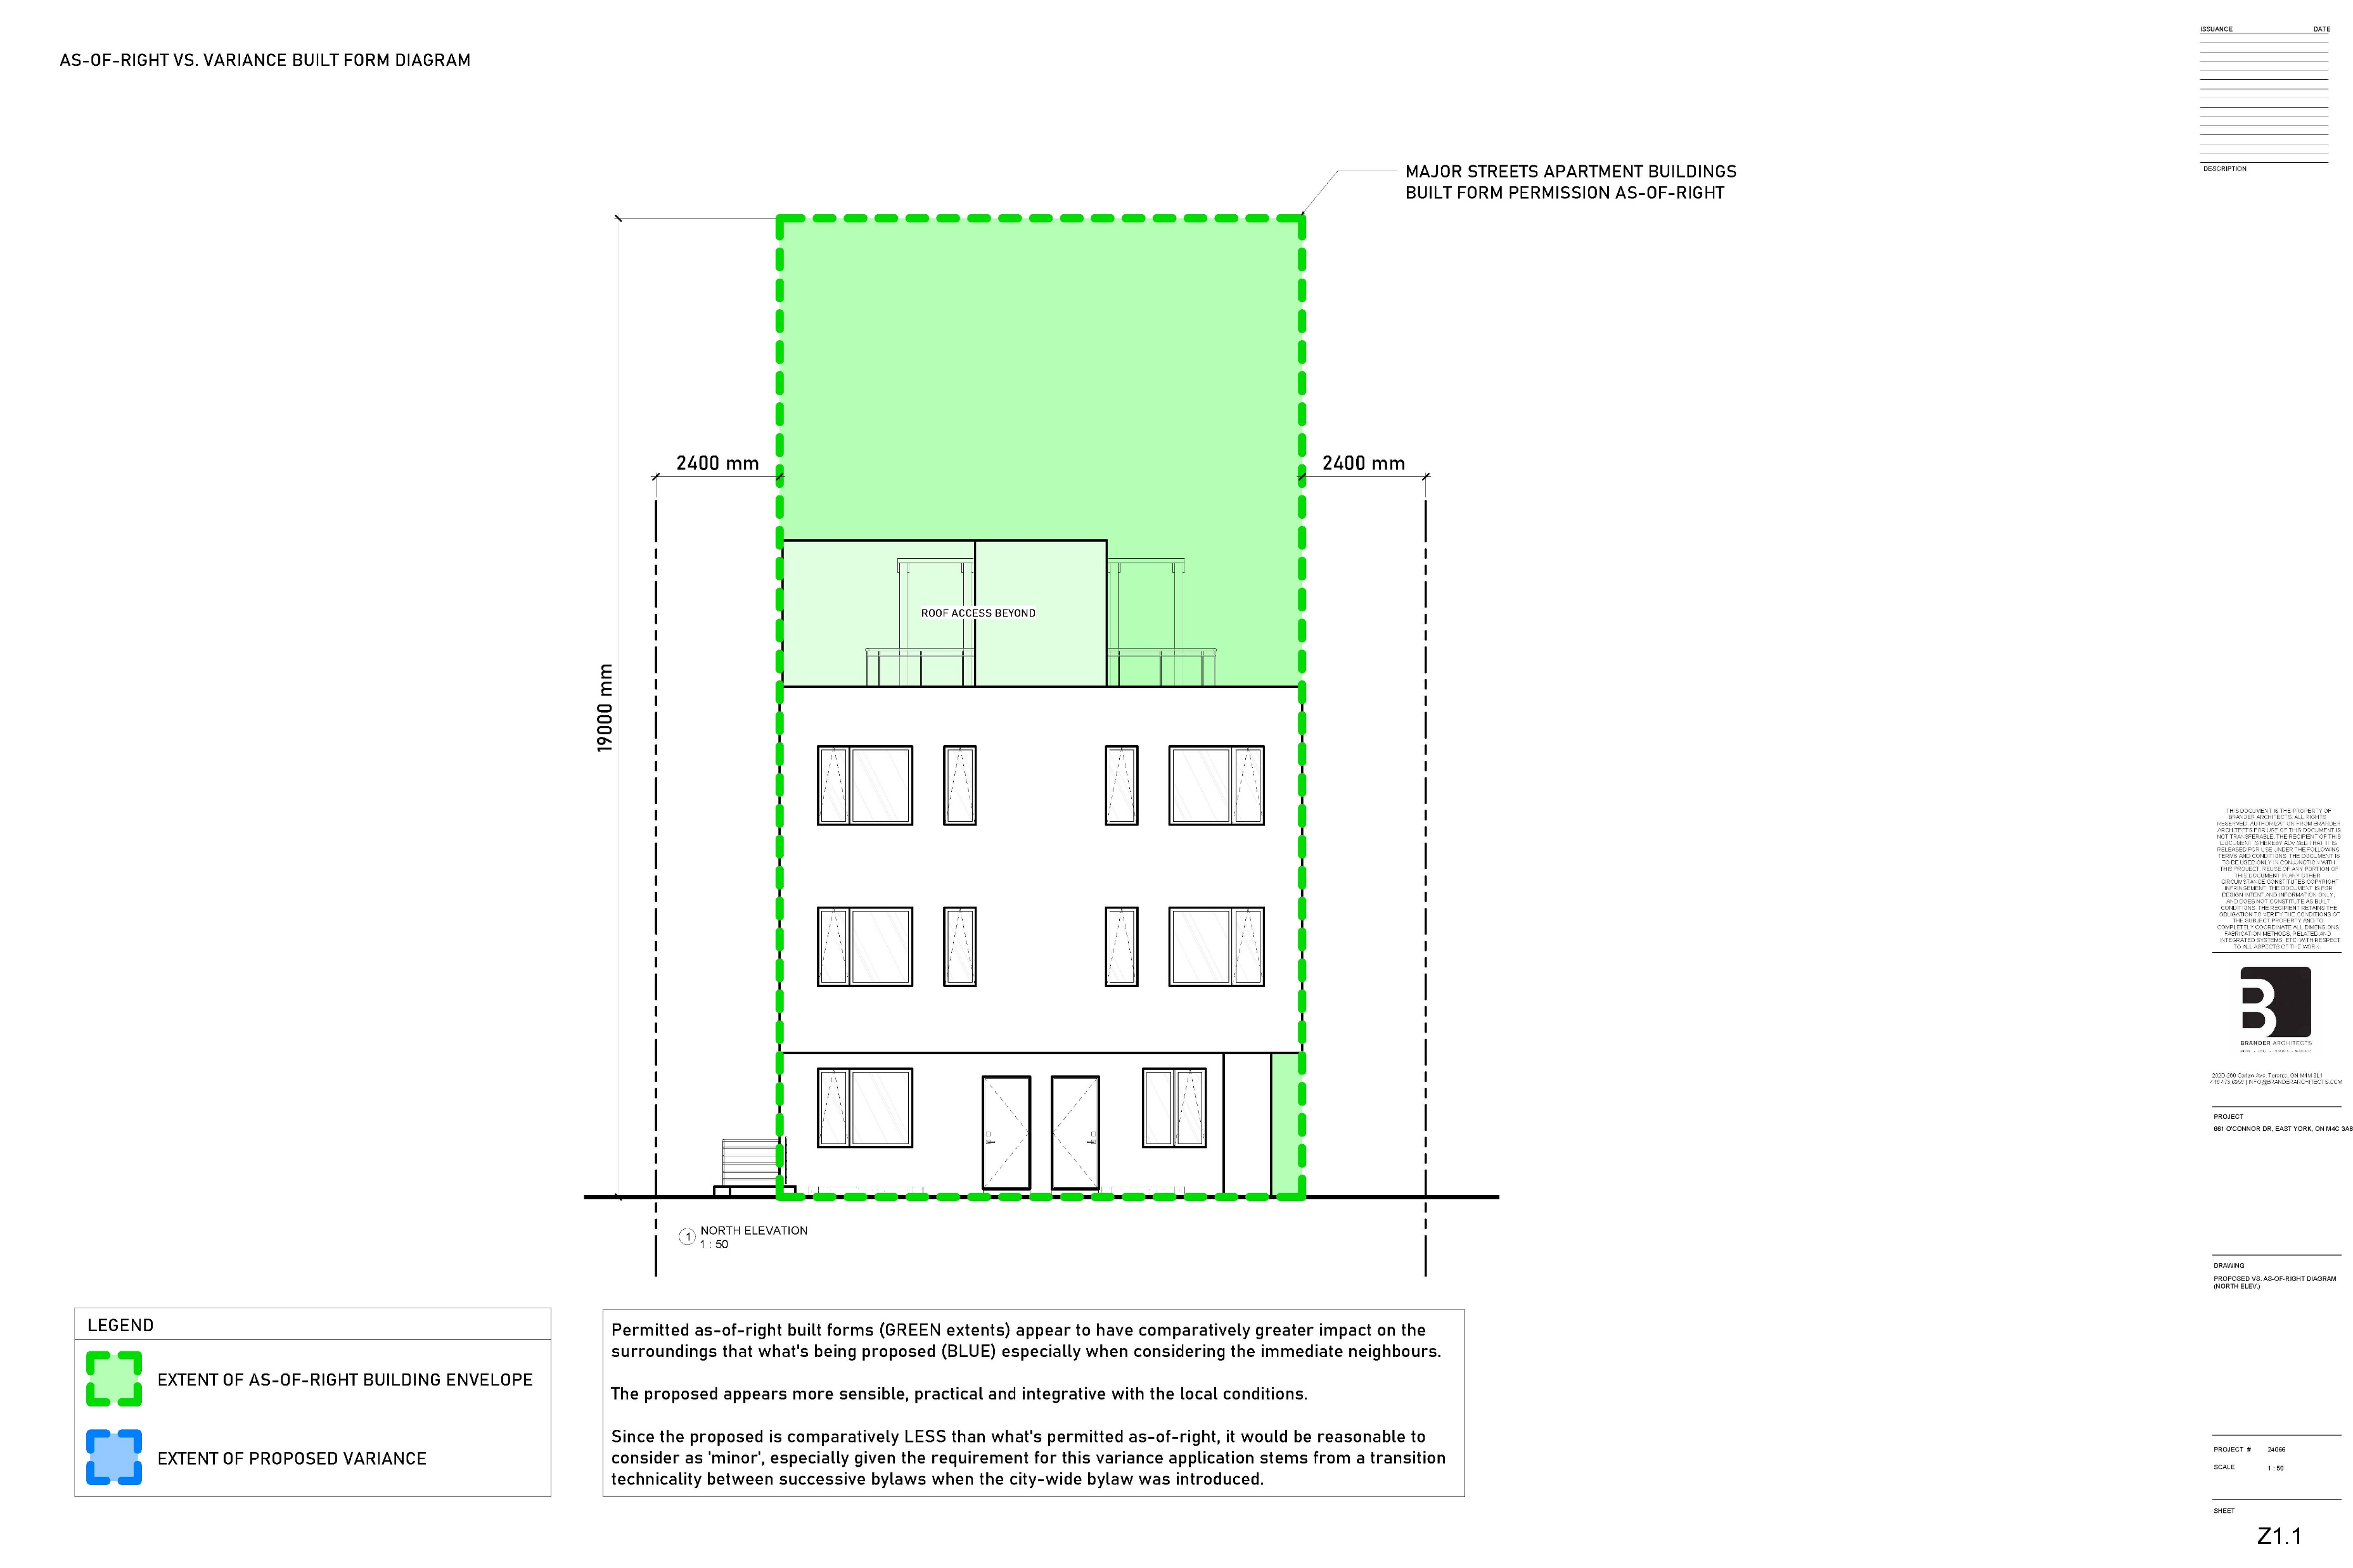
The architectural material shows how the building fits on the site, with individual entrances, a landscaped frontage and rooftop outdoor space. The planning work addressed the requested variances in the context of Toronto’s Major Streets housing permissions. The Committee approved the application in 2025.
Project collaborators
Let’s talk
Let’s work through
what’s possible.
A property, a planning question or an idea for a place.
Tell us what you have in mind.