Planning rationale, community consultation and approvals coordination
Planning and consultation for a six-home proposal within a three-storey building in Mimico, near local services and GO transit.
More homes within the building envelope
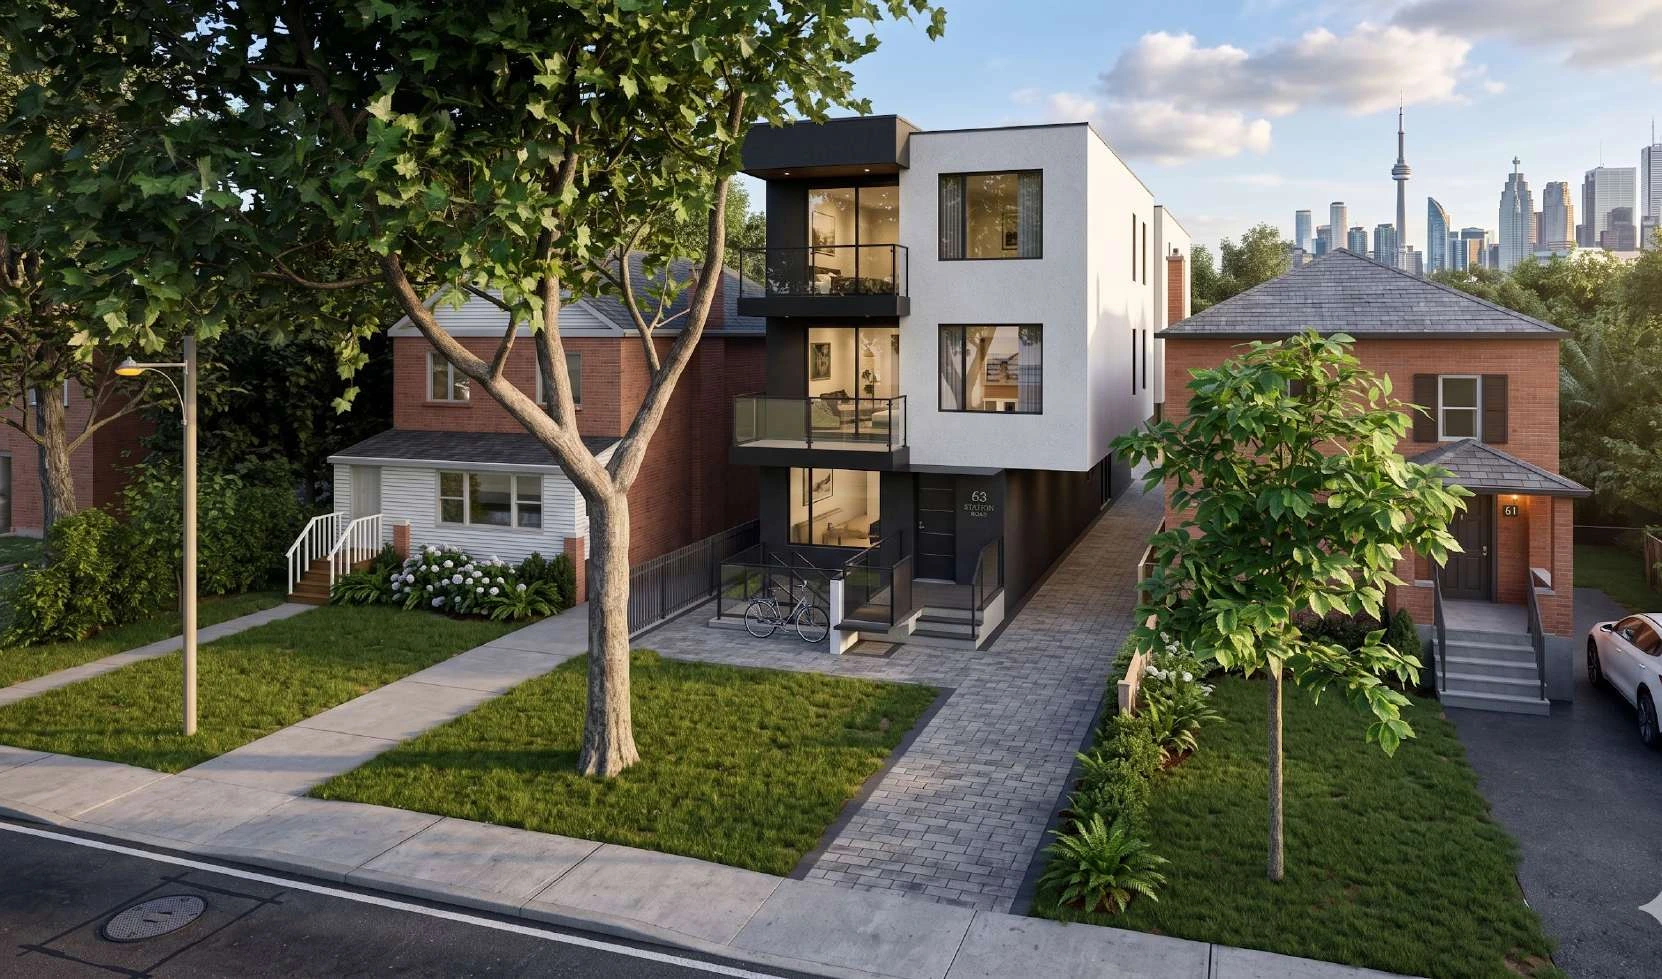
The current proposal at 63 Station Road would accommodate six homes within a three-storey building already under construction with permission for four units. The additional homes are proposed within the building envelope, rather than through an increase in height or massing.
Working through the planning process
Scorgie Planning prepared the planning rationale, coordinated application materials and participated in community consultation with the project team. The work examined the neighbourhood context, housing permissions, landscaping, access and the relationship with nearby properties.
An active assignment
The assignment remains active following the November 2026 Committee of Adjustment hearing, with continuing planning and appeal coordination. The architectural rendering is retained from the project’s consultation material; it illustrates the building design rather than an approval of the six-home application.
Let’s talk
Let’s work through
what’s possible.
A property, a planning question or an idea for a place.
Tell us what you have in mind.