
Independent planning evidence and neighbourhood analysis
Independent planning evidence supporting a successful TLAB appeal for a two-storey triplex on an unusually deep residential lot.
Understanding an unusual lot
The proposal at 28 Parkland Road responds to an unusually deep property in Scarborough Southwest. The planning issues included the length and depth of the two-storey triplex, the surrounding lot fabric and relationships with neighbouring rear yards.
Independent expert evidence
Blair Scorgie provided independent professional land use planning evidence before the Toronto Local Appeal Body. The assessment examined the built form and neighbourhood context to explain the proposal’s fit and the planning implications of the requested variances.
Appeal allowed
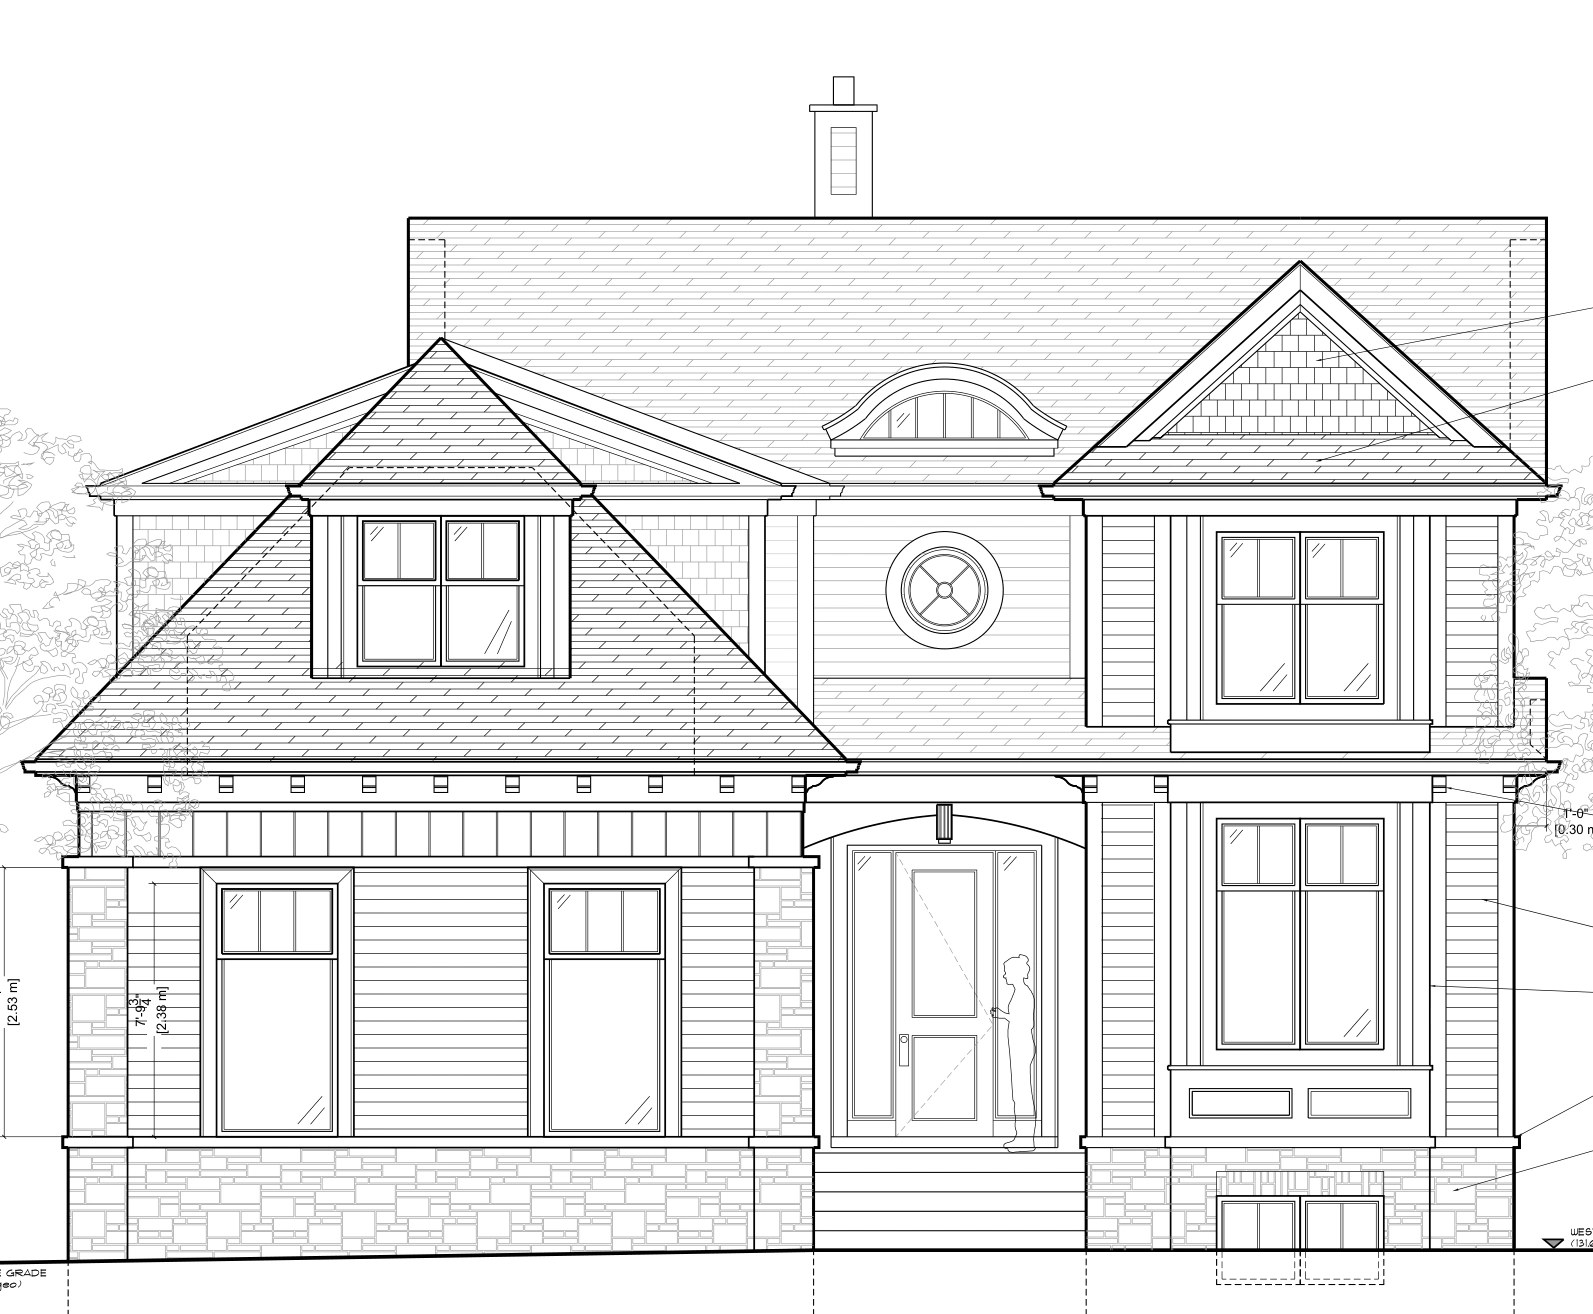
The Tribunal allowed the appeal on July 31, 2026, subject to conditions. Scorgie Planning’s assignment is complete. The elevation shown here comes from Hudson Architecture’s April 2026 TLAB drawing set.
Let’s talk
Let’s work through
what’s possible.
A property, a planning question or an idea for a place.
Tell us what you have in mind.