
Expert planning and urban design evidence
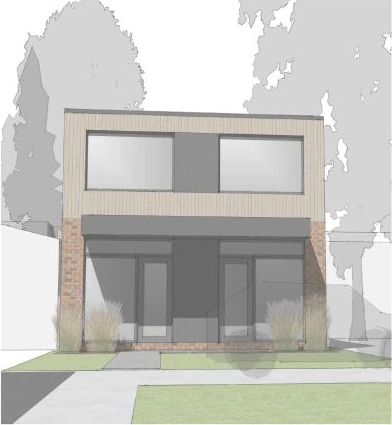
TLAB approval for two stacked garden suites through the adaptive reuse of an existing masonry garage.
Reusing an existing garage
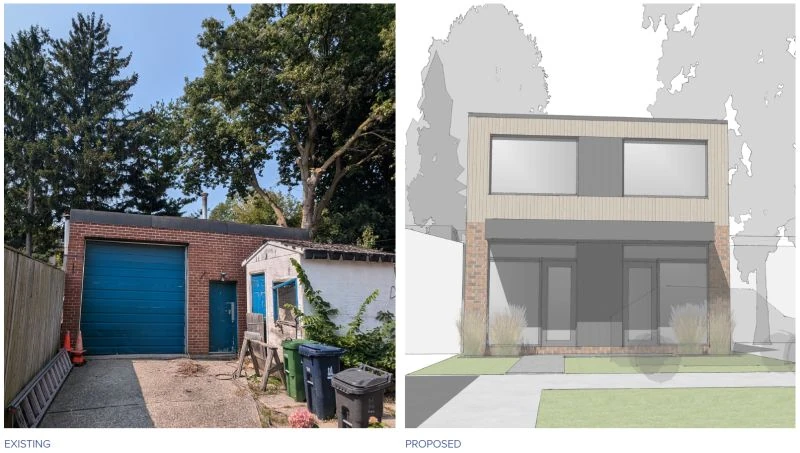
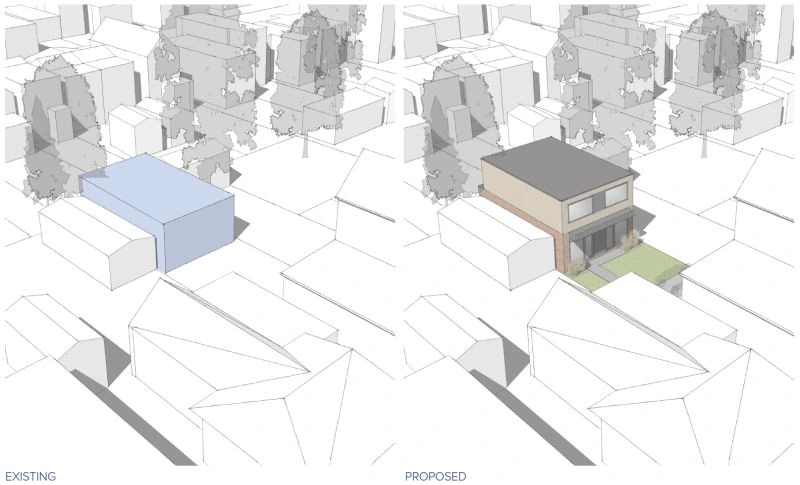
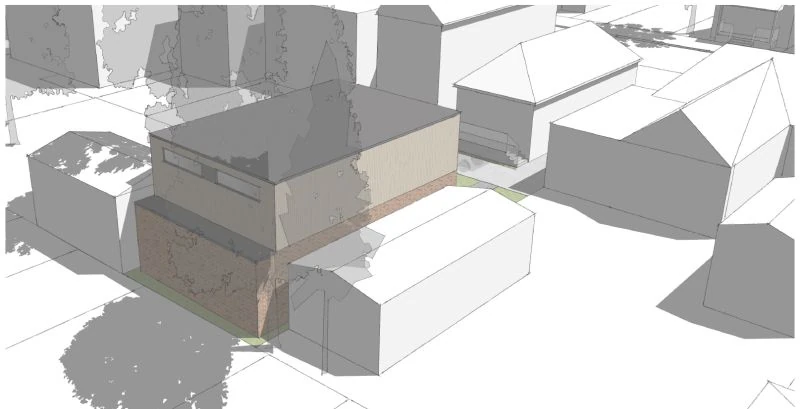
An existing masonry garage at the rear of a Leslieville property offered an opportunity to add housing while retaining much of the structure. Craig Race Architecture Inc. designed its conversion and expansion into two vertically stacked garden suites.
Planning and urban design evidence
Scorgie Planning provided expert planning and urban design evidence. Blair’s analysis addressed whether the building could accommodate two homes where one garden suite was permitted, and how its size should be assessed in relation to the small bungalow at the front of the property. The work considered the existing building, housing permissions and the relationship between the primary and ancillary buildings over time.
TLAB approval
The TLAB allowed the appeal on April 10, 2026, subject to conditions and the approved plans. The decision permits two garden suites through the reuse and expansion of the garage, responding to the particular circumstances of the property.
Project collaborators
Let’s talk
Let’s work through
what’s possible.
A property, a planning question or an idea for a place.
Tell us what you have in mind.