
Land use strategy, zoning review and development advice
Planning and zoning advice supporting adaptive reuse of the Rosar Coach House, with ground-floor non-residential space and residential use above.
Finding a role for an existing building
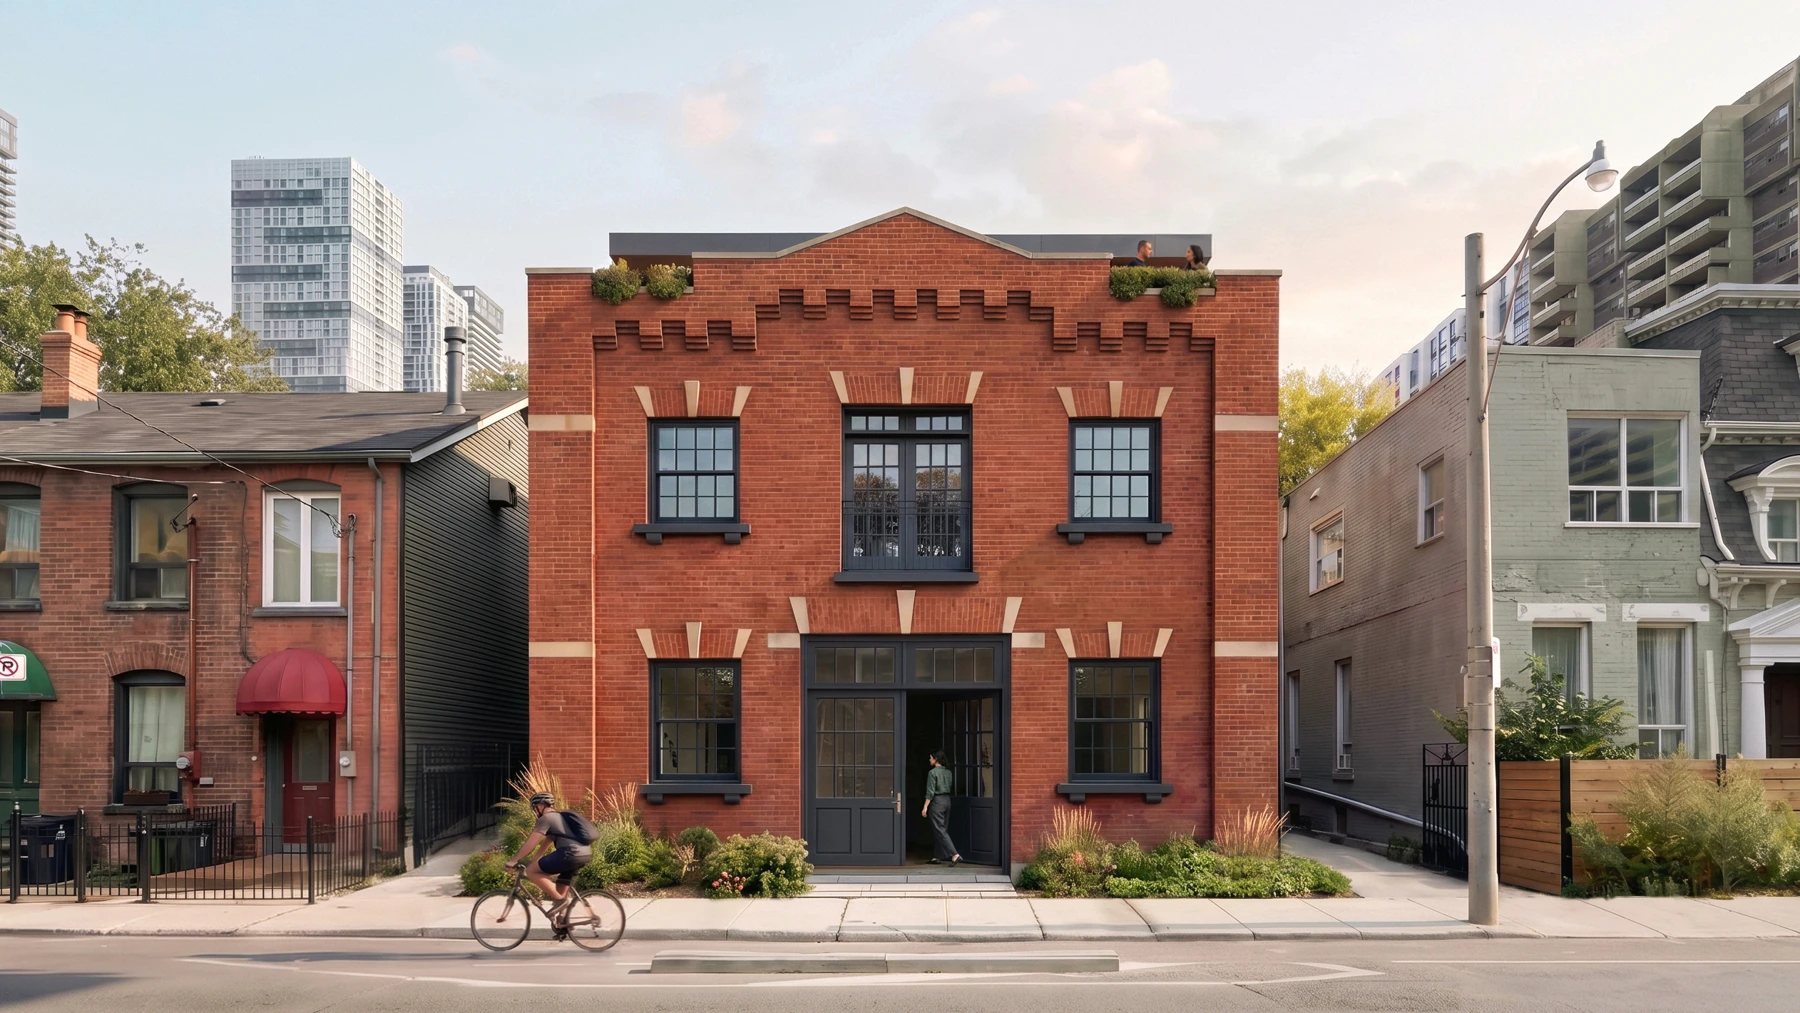
The project at 154 Shuter Street explores adaptive reuse of the historic Rosar Coach House. Working with Dubbeldam Architecture + Design, the planning assignment considered how non-residential uses at ground level could work alongside residential space above.
Clarifying the planning pathway
Scorgie Planning provided development feasibility and land use advice, interpreted the applicable zoning permissions and supported coordination through zoning review. The work helped distinguish the proposed uses and identify the planning requirements associated with them.
A completed advisory assignment
Scorgie Planning’s advisory assignment is complete. The wider architectural project remains in development; the image shown is Dubbeldam’s concept rendering.
Project collaborators
Let’s talk
Let’s work through
what’s possible.
A property, a planning question or an idea for a place.
Tell us what you have in mind.