
Planning strategy, zoning and site plan coordination
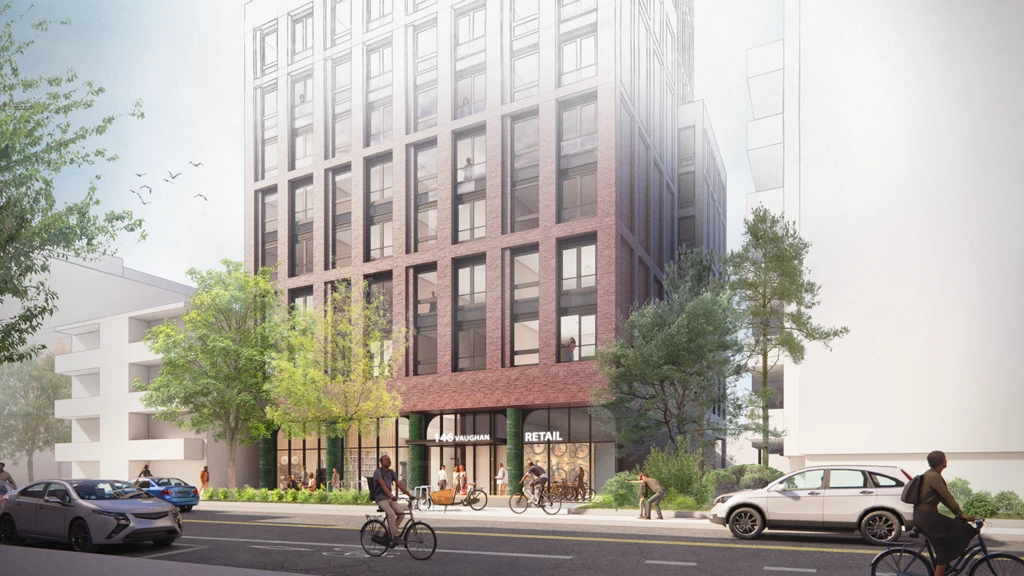
Purpose-built rental housing near St. Clair West Station, with 110 homes, six affordable rental units and ground-floor retail.
Rental housing near transit
The redevelopment of a compact site near St. Clair West Station will introduce 110 purpose-built rental homes and a small ground-floor retail space. Designed by BNKC Architecture + Urban Design for InnoDev Partners, the proposal brings rental housing to an established neighbourhood with access to transit and everyday services.
Leading the planning process
Scorgie Planning led the planning rationale and zoning application, coordinated consultant inputs and worked with City staff through the approvals process. The assignment brought the housing and transit objectives together with the detailed assessment of building form, neighbourhood relationships and site organization.
Zoning approval
City Council approved the Zoning By-law Amendment on February 4, 2026. The decision provides for six affordable rental homes and tenant assistance for the existing rental households. Our work has continued through site plan review, coordinating the planning submission and responses across the project team.
Project collaborators
Let’s talk
Let’s work through
what’s possible.
A property, a planning question or an idea for a place.
Tell us what you have in mind.