
Planning assessment, minor-variance coordination and appeal support
An active planning and TLAB appeal assignment for a six-storey, 25-home apartment proposal on Warden Avenue.
Implementing the Major Streets framework
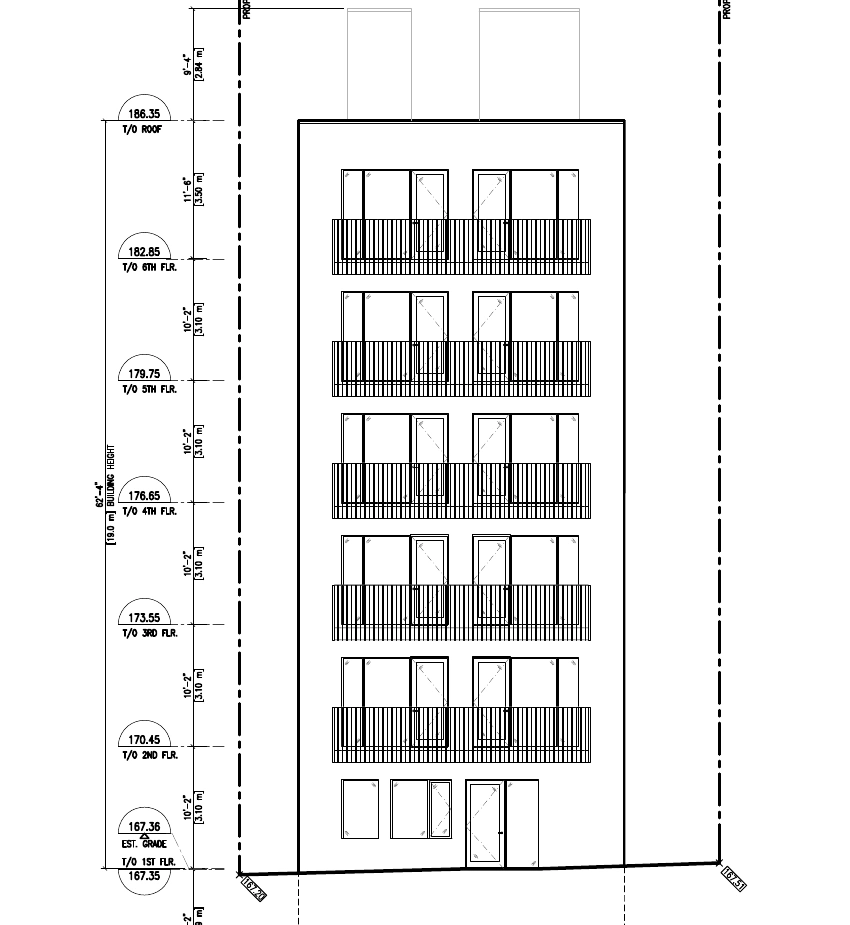
The proposal at 1251 Warden Avenue brings a six-storey, 25-home apartment building to an individual lot on a Major Street. The assignment examines how the building, its entrances, bicycle parking, landscaping and frontage can work together within a constrained site.
A coordinated planning submission
Scorgie Planning prepared the planning case and coordinated the minor-variance submission with Tristone Partners, Dubbeldam Architecture + Design and the consultant team. The work connects the housing opportunity with detailed site design and the assessment of neighbourhood relationships.
An ongoing appeal
The project remains active in the Toronto Local Appeal Body process following the Committee of Adjustment decision. Planning and architectural materials are being refined as that process continues. The elevation illustrates the submitted proposal and is not presented as an approved scheme.
Project collaborators
Let’s talk
Let’s work through
what’s possible.
A property, a planning question or an idea for a place.
Tell us what you have in mind.